Skip main navigation
Off market
  • $769,300

    4 Hillcrest Ln, Elkton, MD 21921

    4beds
    4,551sqft
    Detached
    Built in 1985
    2.6 Acres Lot
    $769,300 Zestimate®
    $169/sqft
    $3,244 Estimated rent

    Home value

    $769,300

    $715,000 - $831,000

    $3,244/mo

    Zestimate® history
    Loading
    Loading...

    Owner options

    List your home for rent

    $3,244/mo

    Rent Zestimate®

    Find your next renter with Zillow Rental Manager. Plus, with online applications, you can quickly screen prospective tenants – for free.

    Learn more

    $3,244/mo

    Rent Zestimate®

    Refinance and save

    $4,528/mo

    Est. payment

    Refinancing to a lower rate could help reduce your monthly payments and save thousands over the life of the loan.

    See today's rates

    $4,528/mo

    Est. payment

    Explore your selling options

    Work with a Zillow partner agent

    Leverage their expertise and Zillow's premium Showcase listings to get your home seen by more buyers.

    Get started

    List with your own agent

    Get your home in front of millions of buyers by listing it on Zillow.

    Learn how to do it

    Sell it yourself

    Take full control of how buyers see your home on Zillow by listing For Sale by Owner (FSBO).

    List your home

    What's special

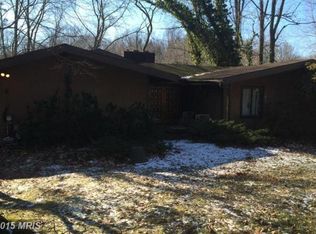
    Lake Front on 2.6 Acres! Hillside Contemporary overlooking your own Swan Lake and Pond just a few feet over the MD line in popular Glen Farms! The Dramatic views from this home will Steal your Heart. Seldom will you ever find such a Peaceful Respite in this Hectic World. It is a Nature Lover's Delight. This Custom-Built Contemporary was designed to take full advantage of your Private Swan Lake Views from every Window possible along with the Screened Main Level Porch, 2 Levels of Deck and Patio bringing all the nature you can imagine! To be clear, you own Half of Swan Lake and all of the pond that are fed from underground Springs. Entry to a Hardwood Foyer adjoins sunken Great Rm with Breath taking View of the Lake. The Open Floorplan Showcases the Wall of Windows and Vaulted Ceilings throughout Great Room, Kitchen, Dining Rm and Master Bedroom all with Entry to the Wrap-Around Decking. Open access to the Custom Circular Staircase to the Walkout Lower Level Family Room Featuring a Wood Burning w/Heatilator, Floor to Ceiling Stone Fireplace and built-in Wood Box, Flanked by Diagonal Inlayed Wood accents. Triple Sliders to view the Lake while Entertaining in this Huge FR with Wet Bar. This home with approximately 4,551 sq. ft, 2,604 on the main Level and 1,947 in the Lower Level, presents many possibilities. There are 4 Bedrooms and 4.5 Baths plus 3 Flex Rooms, that are currently used for an 3rd FR, Office and Exercise Rm. The Private area in the Walk-out lower Level may be used for a Daylight In-law suite or Any Situation that could Meet your Personal Needs. You choose how to use this Expansive Walk-out Space. Strategically placed 24 ft x 18 ft Storage Building. Glen Farms also features a Community Park with Tennis Courts and other Recreation along with a community lake, Lake George which Hosts the Popular Fishing Derbies and other Community events. Steps away from the Fair Hill and White Clay Creek Park. Feel like you are Vacationing in a Serene Rural Area but are only minutes to the City of Newark, a Charming University Town with all of the Excitement, Sports & Culture a University brings. The Downtown Main Street has an amazing Variety of Great Restaurants & Boutique Shopping! All Wall paper has been removed! Bath~s updated! Exterior Siding has been freshly stained. Hurry to enjoy!

    This property is off market, which means it's not currently listed for sale or rent on Zillow. This may be different from what's available on other websites or public sources.

    Facts & features

    Interior

    Bedrooms & bathrooms
    • Bedrooms: 4
    • Bathrooms: 5
    • Full bathrooms: 4
    • 1/2 bathrooms: 1
    Heating
    • Heat pump, Electric
    Cooling
    • Central
    Appliances
    • Included: Dishwasher, Dryer, Garbage disposal, Microwave, Refrigerator, Washer
    Features
    • Kitchen Island, Central Vacuum, Built-Ins, Dining Area, Crown Molding, Wet/Dry Bar, Entry Level Bedroom, Master Bath(s), Breakfast Area, Upgraded Countertops, Curved Staircase
    • Flooring: Hardwood
    • Windows: Window Treatments
    • Basement: Finished
    • Has fireplace: Yes
    Interior area
    • Total interior livable area: 4,551 sqft
    • Finished area below ground: 0

    Property

    Parking
    • Parking features: Garage - Attached
    Features
    • Exterior features: Stone, Wood
    • Has view: Yes
    • View description: Water
    • Has water view: Yes
    • Water view: Water
    Lot
    • Size: 2.60 Acres
    Details
    • Parcel number: 04016653
    • Special conditions: Standard
    • Other equipment: Intercom

    Construction

    Type & style
    • Home type: SingleFamily
    • Architectural style: Conventional
    • Property subtype: Detached
    Materials
    • Frame
    • Roof: Shake / Shingle
    Condition
    • Year built: 1985

    Community & neighborhood

    Location
    • Region: Elkton

    Other

    Other facts
    • Appliances: Dishwasher, Refrigerator, Disposal, Exhaust Fan, Water Heater, Dryer, Microwave, Washer, Cooktop, Oven - Single
    • FireplaceYN: true
    • GarageYN: true
    • AttachedGarageYN: true
    • HeatingYN: true
    • CoolingYN: true
    • StructureType: Detached
    • WaterfrontYN: true
    • ConstructionMaterials: Stone, Wood Siding
    • StoriesTotal: 2
    • Heating: Heat Pump
    • ArchitecturalStyle: Contemporary
    • InteriorFeatures: Kitchen Island, Central Vacuum, Built-Ins, Dining Area, Crown Molding, Wet/Dry Bar, Entry Level Bedroom, Master Bath(s), Breakfast Area, Upgraded Countertops, Curved Staircase
    • SpecialListingConditions: Standard
    • ParkingFeatures: Driveway, Paved Driveway, Attached Garage, Garage Door Opener
    • CoveredSpaces: 2
    • Cooling: Central Air
    • OtherEquipment: Intercom
    • WindowFeatures: Window Treatments
    • BelowGradeFinishedArea: 0
    • PropertySubType: Detached
    • Flooring: Wood Floors
    • Basement: Y
    • MlsStatus: ACTIVE UNDER CONTRACT

    Price history

    DateEventPrice
    11/5/2019Sold$502,000-5.1%$110/sqft
    Source: Public Record Report a problem
    8/29/2019Pending sale$529,000$116/sqft
    Source: Keller Williams Real Estate-Ne #MDCC164858 Report a problem
    6/25/2019Listed for sale$529,000$116/sqft
    Source: Keller Williams Real Estate-Ne #MDCC164858 Report a problem
    9/12/2018Listing removed$529,000$116/sqft
    Source: Keller William Realty #1001785230 Report a problem
    6/5/2018Listed for sale$529,000-11.8%$116/sqft
    Source: Keller Williams Real Estate-Ne #1001785230 Report a problem
    2/18/2005Sold$600,000$132/sqft
    Source: Public Record Report a problem

    Public tax history

    YearProperty taxesTax assessment
    2025$5,938 -4.1%$598,200 +5.8%
    2024$6,190 +5.1%$565,633 +6.1%
    2023$5,887 +4.4%$533,067 +6.5%
    2022$5,637 +5.4%$500,500 +6.6%
    2021$5,350 +5.9%$469,367 +7.1%
    2020$5,055 +7.6%$438,233 +7.6%
    2019$4,695 +0.9%$407,100 +0.9%
    2018$4,655 -0.4%$403,567 +0.9%
    2017$4,674 +6.1%$400,033 +0.9%
    2016$4,405 +1.2%$396,500 +1.1%
    2015$4,353 +9.2%$392,000 +1.2%
    2014$3,988 $387,500 +1.2%
    2013-- $383,000
    2012-- $383,000
    2011-- $383,000 -29.8%
    2010-- $545,800 +8.2%
    2009-- $504,322 +9%
    2008-- $462,846 +9.8%
    2007-- $421,370 +10.6%
    2006-- $381,090 +11.8%
    2005-- $340,810 +13.4%
    2004-- $300,530 +3.1%
    2003-- $291,386 +3.2%
    2002-- $282,243 +3.3%
    2001-- $273,100

    Find assessor info on the county website

    Neighborhood: 21921

    Nearby schools

    GreatSchools rating
    Schools provided by the listing agent
    • District: CECIL COUNTY PUBLIC SCHOOLS

    Source: The MLS. This data may not be complete. We recommend contacting the local school district to confirm school assignments for this home.

    Get a cash offer in 3 minutes
    Find out how much your home could sell for in as little as 3 minutes with a no-obligation cash offer.
    Estimated market value
    $769,300
    Get a cash offer in 3 minutes
    Find out how much your home could sell for in as little as 3 minutes with a no-obligation cash offer.
    Estimated market value
    $769,300