Extraordinary home, stunning lot & an unbeatable Kirkwood location! This exceptional 5 bed/5 bath residence is just a short walk from the boutiques, restaurants, and charm of downtown Kirkwood. Thoughtfully enhanced curb appeal sets the tone with professionally landscaped mulch beds, lush sod, extensive year-round plantings, front & rear irrigation system, and the custom circle drive is both attractive and functional. Enjoy outdoor living at its finest from the welcoming covered front porch or the rear patio that stretches across the entire back of the house with a white vinyl privacy fence creating the perfect backyard retreat giving serious “5 o’clock somewhere” vibes. Inside, over 4,200 square feet of luxurious living space showcases engineered wood flooring, plantation shutters, upscale fixtures, 9-foot ceilings, and extensive crown molding throughout. The main level offers a formal dining room, private office with French doors, laundry room, mudroom with family drop zone, and a sun-filled breakfast room with walkout access to the expansive patio. The impressive great room features a gas fireplace and a dramatic wall of windows that fills the home with natural light. At the center of it all is the gourmet kitchen, designed to impress with high-end stainless steel appliances, quartz countertops, custom cabinetry, white subway tile backsplash, and a striking designer range hood. Upstairs, you’ll find 4 generously sized bedrooms, all with walk-in closets, along with 3 full baths and a versatile bonus room. The luxurious primary suite is a true retreat, featuring a soaking tub, dual vanities, and an oversized glass-enclosed shower with bench seating. A secondary ensuite bedroom provides added privacy, while bedrooms 3 and 4 share a Jack-and-Jill bath. Perfect for multigenerational living, extended guests, or returning college students, the finished lower level offers a massive recreation room, kitchenette, 5th bedroom, and full bath. This 2024 newer home includes an oversized 3 car garage, HE dual HVAC, vinyl siding, 400 amp service, security system, and a builder warranty. Kirkwood schools!
Pending
Listed by: Coldwell Banker Premier Group • Larry Drury • Contact: 314-497-3919
$1,699,000
4 Hillcrest Pl, Saint Louis, MO 63122
5beds
4,238sqft
Single Family Residence
Built in 2023
0.32 Acres Lot
$1,583,000 Zestimate®
$401/sqft
$-- HOA
What's special
- 51 days |
- 211 |
- 4 |
Zillow last checked:
Listing updated:
Listed by:
Larry Drury 314-497-3919,
Coldwell Banker Premier Group
Source: MARIS,MLS#: 26032803 Originating MLS: St. Louis Association of REALTORS
Originating MLS: St. Louis Association of REALTORSFacts & features
Interior
Bedrooms & bathrooms
- Bedrooms: 5
- Bathrooms: 5
- Full bathrooms: 4
- 1/2 bathrooms: 1
- Main level bathrooms: 1
Primary bedroom
- Features: Floor Covering: Carpeting
- Level: Second
- Area: 400
- Dimensions: 20x20
Bedroom 2
- Features: Floor Covering: Carpeting
- Level: Second
- Area: 156
- Dimensions: 12x13
Bedroom 3
- Features: Floor Covering: Carpeting
- Level: Second
- Area: 144
- Dimensions: 12x12
Bedroom 4
- Features: Floor Covering: Carpeting
- Level: Second
- Area: 156
- Dimensions: 13x12
Bedroom 5
- Features: Floor Covering: Carpeting
- Level: Lower
- Area: 169
- Dimensions: 13x13
Primary bathroom
- Features: Floor Covering: Ceramic Tile
- Level: Second
Bathroom
- Description: Half Bath
- Features: Floor Covering: Ceramic Tile
- Level: Main
Bathroom 3
- Description: Private Bath for 2nd Suite
- Features: Floor Covering: Ceramic Tile
- Level: Second
Bathroom 4
- Description: Jack & Jill Bath
- Features: Floor Covering: Ceramic Tile
- Level: Second
Bathroom 5
- Features: Floor Covering: Ceramic Tile
- Level: Lower
Basement
- Features: Floor Covering: Carpeting
- Level: Lower
- Area: 360
- Dimensions: 20x18
Basement
- Description: Kitchenette
- Features: Floor Covering: Ceramic Tile
- Level: Basement
- Area: 70
- Dimensions: 10x7
Breakfast room
- Features: Floor Covering: Wood Engineered
- Level: Main
- Area: 156
- Dimensions: 13x12
Dining room
- Features: Floor Covering: Wood Engineered
- Level: Main
- Area: 144
- Dimensions: 12x12
Kitchen
- Features: Floor Covering: Wood Engineered
- Level: Main
- Area: 192
- Dimensions: 16x12
Laundry
- Features: Floor Covering: Ceramic Tile
- Level: Second
- Area: 48
- Dimensions: 8x6
Living room
- Features: Floor Covering: Wood Engineered
- Level: Main
- Area: 399
- Dimensions: 21x19
Mud room
- Features: Floor Covering: Ceramic Tile
- Level: Main
Office
- Features: Floor Covering: Wood Engineered
- Level: Main
- Area: 144
- Dimensions: 12x12
Sitting room
- Features: Floor Covering: Carpeting
- Level: Second
- Area: 228
- Dimensions: 12x19
Heating
- Forced Air, Natural Gas
Cooling
- Ceiling Fan(s), Central Air, Dual, Electric
Appliances
- Included: Stainless Steel Appliance(s), Gas Cooktop, Dishwasher, Disposal, Microwave, Built-In Electric Oven, Double Oven, Range Hood, Refrigerator, Oven, Water Heater, Water Softener Rented
- Laundry: Electric Dryer Hookup, Gas Dryer Hookup, Laundry Room, Main Level, Washer Hookup
Features
- Breakfast Bar, Breakfast Room, Ceiling Fan(s), Crown Molding, Custom Cabinetry, Double Vanity, Entrance Foyer, High Ceilings, Kitchen Island, Open Floorplan, Recessed Lighting, Separate Dining, Separate Shower, Shower, Soaking Tub, Storage, Tray Ceiling(s), Tub, Walk-In Closet(s), Walk-In Pantry, Wet Bar
- Flooring: Carpet, Ceramic Tile, Wood
- Doors: French Doors, Sliding Doors
- Windows: Insulated Windows, Plantation Shutters
- Basement: Concrete,Partially Finished,Full,Sleeping Area,Storage Space,Sump Pump
- Number of fireplaces: 1
- Fireplace features: Gas, Living Room
Interior area
- Total structure area: 4,238
- Total interior livable area: 4,238 sqft
- Finished area above ground: 3,332
- Finished area below ground: 906
Video & virtual tour
Property
Parking
- Total spaces: 3
- Parking features: Attached, Circular Driveway, Concrete, Driveway, Garage, Garage Door Opener, Garage Faces Side, Inside Entrance
- Attached garage spaces: 3
- Has uncovered spaces: Yes
Features
- Levels: Two
- Patio & porch: Covered, Front Porch, Patio
- Pool features: None
- Fencing: Back Yard,Gate,Privacy,Vinyl
Lot
- Size: 0.32 Acres
- Features: Back Yard, Corner Lot, Front Yard, Rectangular Lot, Some Trees, Sprinklers In Front, Sprinklers In Rear
Details
- Parcel number: 24M410397
- Special conditions: Standard
Construction
Type & style
- Home type: SingleFamily
- Architectural style: Craftsman,Traditional
- Property subtype: Single Family Residence
Materials
- Vinyl Siding
- Foundation: Concrete Perimeter
- Roof: Architectural Shingle
Condition
- Year built: 2023
Details
- Warranty included: Yes
Utilities & green energy
- Electric: Other
- Sewer: Public Sewer
- Water: Public
- Utilities for property: Electricity Connected, Natural Gas Connected, Sewer Connected, Water Connected
Community & HOA
Community
- Security: Security System Owned, Smoke Detector(s)
- Subdivision: Hillcrest
HOA
- Has HOA: No
Location
- Region: Saint Louis
Financial & listing details
- Price per square foot: $401/sqft
- Tax assessed value: $1,230,300
- Annual tax amount: $13,160
- Date on market: 5/29/2026
- Cumulative days on market: 51 days
- Listing terms: Cash,Conventional,FHA
- Ownership: Private
- Electric utility on property: Yes
Estimated market value
$1,583,000
$1.49M - $1.68M
$6,205/mo
Price history
| Date | Event | Price |
|---|---|---|
| 6/16/2026 | Pending sale | $1,699,000$401/sqft |
Source:  MARIS #26032803 Report a problem MARIS #26032803 Report a problem | ||
| 5/29/2026 | Listed for sale | $1,699,000-0.1%$401/sqft |
Source: MARIS #26032803 Report a problem | ||
| 1/4/2026 | Listing removed | $1,700,000$401/sqft |
Source: MARIS #25077426 Report a problem | ||
| 11/22/2025 | Listed for sale | $1,700,000+1.5%$401/sqft |
Source: MARIS #25077426 Report a problem | ||
| 6/27/2024 | Listing removed | -- |
Source: MARIS #24030968 Report a problem | ||
| 6/14/2024 | Listed for sale | $1,675,000$395/sqft |
Source: MARIS #24030968 Report a problem | ||
| 6/7/2024 | Sold | -- |
Source: MARIS #23049006 Report a problem | ||
| 5/27/2024 | Pending sale | $1,675,000$395/sqft |
Source: MARIS #24030968 Report a problem | ||
| 5/17/2024 | Price change | $1,675,000+13.6%$395/sqft |
Source: MARIS #24030968 Report a problem | ||
| 3/28/2024 | Pending sale | $1,475,000$348/sqft |
Source: MARIS #23049006 Report a problem | ||
| 9/6/2023 | Listed for sale | $1,475,000$348/sqft |
Source: MARIS #23049006 Report a problem | ||
| 4/12/2023 | Sold | -- |
Source: Public Record Report a problem | ||
Public tax history
| Year | Property taxes | Tax assessment |
|---|---|---|
| 2025 | $13,160 +379.6% | $233,760 +435.7% |
| 2024 | $2,744 -34.2% | $43,640 -35.4% |
| 2023 | $4,169 +12.2% | $67,600 +20.3% |
| 2022 | $3,717 +1.3% | $56,190 |
| 2021 | $3,669 +4.3% | $56,190 +8.5% |
| 2020 | $3,519 +14.6% | $51,810 |
| 2019 | $3,071 | $51,810 +30.3% |
| 2018 | $3,071 | $39,750 |
| 2017 | $3,071 +0.1% | $39,750 -5.8% |
| 2016 | $3,067 -5% | $42,180 |
| 2015 | $3,228 | $42,180 +10.3% |
| 2014 | $3,228 +8.4% | $38,250 |
| 2013 | $2,979 | $38,250 -7.3% |
| 2012 | -- | $41,270 |
| 2011 | -- | $41,270 +8.9% |
| 2010 | $2,783 +4.4% | $37,910 |
| 2009 | $2,665 -2.2% | $37,910 -3.6% |
| 2008 | $2,724 +15.5% | $39,330 -14.3% |
| 2007 | $2,359 | $45,890 +32.3% |
| 2006 | $2,359 +4.5% | $34,680 |
| 2005 | $2,258 | $34,680 +7.6% |
| 2003 | -- | $32,230 +20.6% |
| 2002 | $1,867 +16.8% | $26,720 |
| 2001 | $1,599 | $26,720 |
Find assessor info on the county website
Monthly payment
Est. payment
Payment breakdown
Explore the cost of this home by adjusting the details. Changes won't be saved.Climate risks
Neighborhood: 63122
Nearby schools
GreatSchools rating
- 8/10F. P. Tillman Elementary SchoolGrades: K-5Distance: 1.5 mi
- 8/10Nipher Middle SchoolGrades: 6-8Distance: 0.3 mi
- 9/10Kirkwood Sr. High SchoolGrades: 9-12Distance: 1.4 mi
Schools provided by the listing agent
- Elementary: F. P. Tillman Elem.
- Middle: Nipher Middle
- High: Kirkwood Sr. High
Source: MARIS. This data may not be complete. We recommend contacting the local school district to confirm school assignments for this home.
- $320,0004 bd2 ba1.4k sqft231 W Woodbine Ave, Kirkwood, MO 63122Off Market
- $531,7003 bd3 ba2.2k sqft239 W Woodbine Ave, Saint Louis, MO 63122Off Market
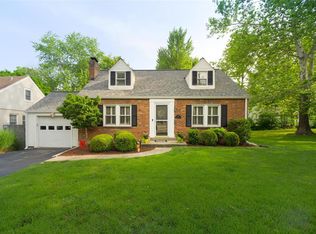
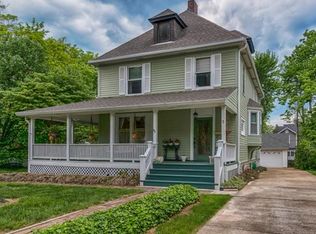
- $739,9006 bd3 ba2.2k sqft5 Hillcrest Pl, Saint Louis, MO 63122Off Market
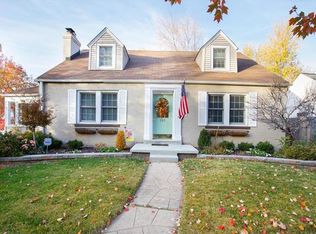
- $459,4003 bd2 ba1.8k sqft243 W Woodbine Ave, Saint Louis, MO 63122Off Market
- $638,2004 bd2 ba2.2k sqft490 S Harrison Ave, Saint Louis, MO 63122Off Market
- $---- bd-- ba-- sqft217 W Woodbine Ave, Saint Louis, MO 63122Off Market
- $515,6005 bd2 ba2.2k sqft224 W Woodbine Ave, Saint Louis, MO 63122Off Market
- $2,329,4003 bd4 ba5.6k sqft228 W Woodbine Ave, Saint Louis, MO 63122Off Market
A local agent can set up tours, give advice and negotiate with sellers.
A local lender can help you make sure your offer is ready when you are.
Similar homes
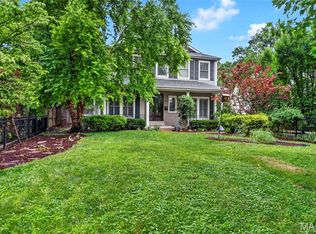
- $1,400,0005 bd5 ba5.3k sqft407 E Argonne Dr, Saint Louis, MO 63122For Sale
 MLS ID #26041191, Jim R Vatterott, The Jim Vatterott Team. MARIS
 - $950,0005 bd6 ba3.3k sqft403 George Ave, Saint Louis, MO 63122For Sale
 MLS ID #26033085, Troy W Robertson, Coldwell Banker Realty - Gundaker. MARIS
 - $1,139,7505 bd4 ba3.3k sqft452 Meyer Ave, Saint Louis, MO 63122For Sale
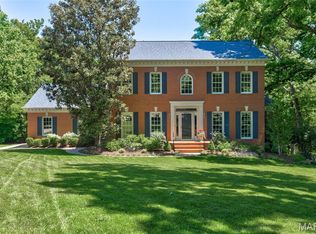 MLS ID #26035219, Amy B Wellman, RedKey Realty Leaders. MARIS
 - $1,149,9004 bd4 ba3.5k sqft409 Peeke Ave, Saint Louis, MO 63122For Sale
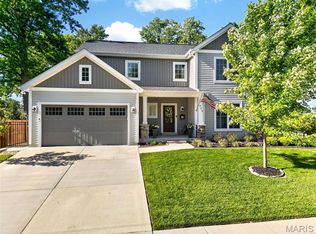 MLS ID #26043029, Aimee Simpson, Dielmann Sotheby's International Realty. MARIS
 - $1,150,0004 bd5 ba2.7k sqft866 N Taylor Ave, Saint Louis, MO 63122For SaleMLS ID #26039781, Thomas C Wood, GFW Properties, LLC. MARIS
- $2,159,0005 bd5 ba4.7k sqft5 Hillard Rd, Saint Louis, MO 63122New ConstructionMLS ID #26018205, Ginger Fawcett, Live Local Realty. MARIS
- $1,800,0004 bd4 ba3.9k sqft4 Litzsinger Ln, Saint Louis, MO 63124For SaleMLS ID #26032588, Robin Halterman, Dielmann Sotheby's International Realty. MARIS
- $995,0005 bd4 ba3.4k sqft324 George Ave, Saint Louis, MO 63122New ConstructionMLS ID #26034220, David Nations, Keller Williams Realty St. Louis. MARIS
- $999,0005 bd4 ba3.3k sqft506 Edna Ave, Saint Louis, MO 63122New ConstructionMLS ID #26025869, Mary Lewis, Mary Lewis Realty. MARIS
- $949,9004 bd4 ba3k sqft1901 W Adams Ave, Saint Louis, MO 63122For SaleMLS ID #26040230, Angela M Kittner-Brosseau, Keller Williams Realty St. Louis. MARIS
- $1,500,0005 bd5 ba3.9k sqft139 Ladue Lake Dr, Saint Louis, MO 63141For SaleMLS ID #26030347, Stephanie A Oliver, Dielmann Sotheby's International Realty. MARIS
- $1,380,0004 bd5 ba3.6k sqft7249 Maryland Ave, Saint Louis, MO 63130For SaleMLS ID #26032035, Nicole J Simon, Gladys Manion, Inc.. MARIS
- $1,699,0006 bd5 ba4.2k sqft643 Marshall Ave, Saint Louis, MO 63119New ConstructionMLS ID #26003609, Tommy Espenschied, ReeceNichols Real Estate. MARIS
- $1,399,9004 bd4 ba4.4k sqft17 Stacy Dr, Saint Louis, MO 63132For SaleMLS ID #26043223, JT Monschein, Compass Realty Group. MARIS
- $1,795,0004 bd6 ba5.9k sqft26 Windcastle Dr, Saint Charles, MO 63304For SaleMLS ID #26045741, Teddy J Johnlikes, Coldwell Banker Realty - Gundaker. MARIS
- $1,375,0006 bd5 ba4.4k sqft604 Glyn Cagny Rd, Ballwin, MO 63021For SaleMLS ID #26022890, Laura MacDonald, Coldwell Banker Realty - Gundaker. MARIS
- $1,595,0005 bd4 ba4.3k sqft665 W Polo Dr, Saint Louis, MO 63105For SaleMLS ID #26016694, Ann Wroth, Gladys Manion, Inc.. MARIS
- $1,075,0005 bd5 ba5.2k sqft12743 Wynfield Pines Ct, Saint Louis, MO 63131For SaleMLS ID #26044244, Michael M Weiss, Dielmann Sotheby's International Realty. MARIS
- $1,175,0004 bd3 ba4.1k sqft12529 Windmoor Pl, Saint Louis, MO 63131For SaleMLS ID #26039016, Rachel Haney, Magnolia Real Estate. MARIS
- $1,399,9994 bd5 ba5.1k sqft12001 Robyn Park Dr, Saint Louis, MO 63131For SaleMLS ID #26027352, Ethan C Lewis, Sold in the Lou. MARIS
