Beautiful and spacious West Side home with stick-style Victorian architecture and exceptional period details. This home offers an intricate exterior with decorative stickwork, fish-scale shingles, turned columns, decorative brackets, unique corner tower with pyramidal roof, stained glass, a box window and a large covered front porch. Inside you’ll find timeless period details including a beautiful antique staircase, tall ceilings, handsome deep moldings and tall windows that flood the home with natural light. There are double parlors and a beautiful dining room with a circa 1910 mural open to the kitchen that offers double ovens and a GAS cooktop. Off the kitchen is a large gorgeous private bluestone patio that is like having an extra room as well as a young and sizable quality shed and a wonderful spacious fenced flat grassy area. Upstairs you’ll find 3 good size bedrooms on the second floor and a large bonus room in attic with a closet as well as access to a raw storage space. SO well located just a few blocks from the Commuter Rail and bus as well as close to restaurants, shopping, seasonal Farmers Market, Lake Quannapowitt and all of the fun activities that happen Downtown and at “The Lake” throughout the year. Don’t miss this opportunity to own a home with incredible character, excellent indoor and outdoor space located in a highly desirable area.
For sale
$824,900
4 Hillside Ave, Wakefield, MA 01880
3beds
1,924sqft
Single Family Residence
Built in 1889
9,322 Square Feet Lot
$810,700 Zestimate®
$429/sqft
$-- HOA
What's special
Stick-style victorian architectureDecorative bracketsFish-scale shinglesBeautiful antique staircaseLarge covered front porchStained glassTurned columns
- 1 day
- 352
- 24
Zillow last checked:
Listing updated:
Listed by:
Laurie Hunt 781-244-3350,
North Star RE Agents, LLC 781-587-2942
Source: MLS PIN,MLS#: 73574683
Facts & features
Interior
Bedrooms & bathrooms
- Bedrooms: 3
- Bathrooms: 1
- Full bathrooms: 1
Primary bedroom
- Features: Closet, Flooring - Wall to Wall Carpet
- Level: Second
Bedroom 2
- Features: Closet, Flooring - Wall to Wall Carpet
- Level: Second
Bedroom 3
- Features: Closet, Flooring - Wall to Wall Carpet
- Level: Second
Bathroom 1
- Features: Bathroom - Full
- Level: Second
Dining room
- Features: Closet/Cabinets - Custom Built, Flooring - Hardwood
- Level: First
Kitchen
- Features: Closet/Cabinets - Custom Built, Flooring - Stone/Ceramic Tile, Breakfast Bar / Nook, Exterior Access, Stainless Steel Appliances
- Level: First
Living room
- Features: Flooring - Hardwood, Window(s) - Bay/Bow/Box
- Level: First
Heating
- Hot Water, Oil, Electric
Cooling
- Window Unit(s)
Appliances
- Included: Gas Water Heater, Oven, Dishwasher, Range, Refrigerator, Washer, Dryer
- Laundry: In Basement, Electric Dryer Hookup, Washer Hookup
Features
- Closet/Cabinets - Custom Built, Closet, Attic Access, Sitting Room, Bonus Room
- Flooring: Tile, Carpet, Hardwood, Flooring - Hardwood
- Basement: Full
- Has fireplace: No
Interior area
- Total structure area: 1,924
- Total interior livable area: 1,924 sqft
- Finished area above ground: 1,924
Property
Parking
- Total spaces: 4
- Parking features: Off Street
- Uncovered spaces: 4
Features
- Patio & porch: Porch, Patio
- Exterior features: Porch, Patio
Lot
- Size: 9,322 Square Feet
- Features: Other
Details
- Parcel number: M:000007 B:0054 P:000061,815938
- Zoning: SR
Construction
Type & style
- Home type: SingleFamily
- Architectural style: Victorian
- Property subtype: Single Family Residence
Materials
- Frame
- Foundation: Stone
- Roof: Shingle
Condition
- Year built: 1889
Utilities & green energy
- Electric: Circuit Breakers, 100 Amp Service
- Sewer: Public Sewer
- Water: Public
- Utilities for property: for Gas Range, for Electric Oven, for Electric Dryer, Washer Hookup
Community & HOA
Community
- Features: Public Transportation, Shopping, Park, Walk/Jog Trails, Highway Access, Public School
- Subdivision: West Side
HOA
- Has HOA: No
Location
- Region: Wakefield
Financial & listing details
- Price per square foot: $429/sqft
- Tax assessed value: $698,800
- Annual tax amount: $7,931
- Date on market: 9/9/2026
- Exclusions: See Inclusion/Exclusion Sheet
Estimated market value
$810,700
$770,000 - $851,000
$3,545/mo
Price history
| Date | Event | Price |
|---|---|---|
| 9/9/2026 | Listed for sale | $824,900+104.7%$429/sqft |
Source: MLS PIN #73574683 Report a problem | ||
| 9/20/2005 | Sold | $403,000+39.8%$209/sqft |
Source: Public Record Report a problem | ||
| 6/30/1999 | Sold | $288,200+38.9%$150/sqft |
Source: Public Record Report a problem | ||
| 9/19/1994 | Sold | $207,500$108/sqft |
Source: Public Record Report a problem | ||
Public tax history
| Year | Property taxes | Tax assessment |
|---|---|---|
| 2025 | $7,931 -1% | $698,800 -1.9% |
| 2024 | $8,010 +5.2% | $712,000 +9.7% |
| 2023 | $7,612 +7.6% | $648,900 +13% |
| 2022 | $7,077 +2.5% | $574,400 +5.9% |
| 2021 | $6,903 +7.8% | $542,300 +8.2% |
| 2020 | $6,403 +3.7% | $501,400 +4.2% |
| 2019 | $6,175 +5.2% | $481,300 +6.2% |
| 2018 | $5,872 +4.9% | $453,400 +5.5% |
| 2017 | $5,599 +4.4% | $429,700 +8.1% |
| 2016 | $5,362 +2% | $397,500 +1.9% |
| 2015 | $5,257 +9.7% | $390,000 +4% |
| 2014 | $4,793 +7.2% | $375,000 +3.1% |
| 2013 | $4,471 +3.3% | $363,800 |
| 2012 | $4,329 +3.8% | $363,800 |
| 2011 | $4,169 +6.4% | $363,800 +1% |
| 2010 | $3,918 +2.2% | $360,100 -2.1% |
| 2009 | $3,835 -2.7% | $367,700 -10% |
| 2008 | $3,943 +2.8% | $408,600 +1.4% |
| 2007 | $3,837 +3% | $403,000 +0.4% |
| 2006 | $3,727 +10.2% | $401,200 +7.5% |
| 2005 | $3,382 +9% | $373,300 +37.2% |
| 2004 | $3,102 -3.3% | $272,100 -6.2% |
| 2003 | $3,209 +3.7% | $290,100 |
| 2002 | $3,095 +16.5% | $290,100 +49.1% |
| 2000 | $2,656 +2.1% | $194,600 +4.8% |
| 1999 | $2,602 | $185,700 |
Find assessor info on the county website
Monthly payment
Est. payment
Payment breakdown
Explore the cost of this home by adjusting the details. Changes won't be saved.Climate risks
Neighborhood: West Side
Nearby schools
Schools provided by the listing agent
- Elementary: Ask Superintendent
- Middle: Gms
- High: Wmhs
Source: MLS PIN. This data may not be complete. We recommend contacting the local school district to confirm school assignments for this home.

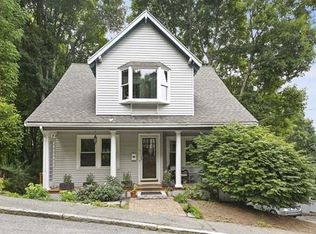
Similar homes
- $839,0003 bd3 ba1.7k sqft4 West St, Wakefield, MA 01880For Sale
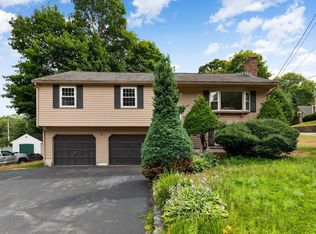 MLS ID #73574081, Gina M. Jones, Barrett, Chris. J., REALTORS®. MLS PIN
 - $774,9003 bd2 ba1.5k sqft61 Myrtle Ave, Wakefield, MA 01880For Sale
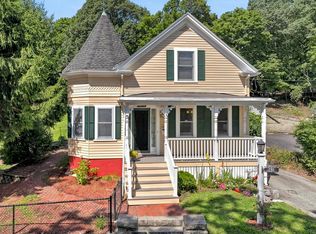 MLS ID #73574583, The Ternullo Real Estate Team, Leading Edge Real Estate. MLS PIN
 - $--3 bd2 ba1.6k sqft20 Catalpa St, Wakefield, MA 01880AuctionAuction.com 2
- $800,0005 bd2 ba1.8k sqft9 Fosters Ln, Wakefield, MA 01880For Sale
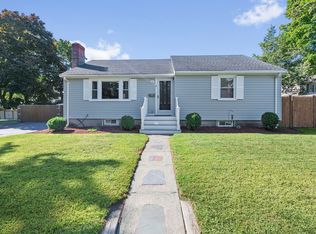 MLS ID #73574366, Jeremy McElwain, Coldwell Banker Realty - Manchester. MLS PIN
