Skip main navigation
Off market
  • $890,200

    4 Hilltop Dr, Cherry Hill, NJ 08054

    4beds
    3,777sqft
    SingleFamily
    Built in 1994
    0.54 Acres Lot
    $890,200 Zestimate®
    $236/sqft
    $5,028 Estimated rent

    Home value

    $890,200

    $837,000 - $944,000

    $5,028/mo

    Zestimate® history
    Loading
    Loading...

    Owner options

    List your home for rent

    $5,028/mo

    Rent Zestimate®

    Find your next renter with Zillow Rental Manager. Plus, with online applications, you can quickly screen prospective tenants – for free.

    Learn more

    $5,028/mo

    Rent Zestimate®

    Refinance and save

    $6,275/mo

    Est. payment

    Refinancing to a lower rate could help reduce your monthly payments and save thousands over the life of the loan.

    See today's rates

    $6,275/mo

    Est. payment

    Explore your selling options

    Work with a Zillow partner agent

    Leverage their expertise and Zillow's premium Showcase listings to get your home seen by more buyers.

    Get started

    List with your own agent

    Get your home in front of millions of buyers by listing it on Zillow.

    Learn how to do it

    Sell it yourself

    Take full control of how buyers see your home on Zillow by listing For Sale by Owner (FSBO).

    List your home

    What's special

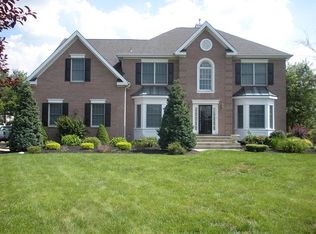
    Welcome to 4 Hilltop Drive! Classic style and elegance are combined with practicality and comfort to make this executive home a dream come true. Sited in the premier Bridlewood neighborhood, these meticulously maintained sophisticated property has impressive credentials. The interior showcases a magnificent two-story foyer offering sweeping views of the first floor with a grand, curved wood staircase and hardwood flooring that flows throughout most of the first floor. Open views of the formal living and dining rooms promote an interactive lifestyle for entertaining and a sense of space throughout. Extensive millwork, architectural trim, and picture boxes adds an additional touch of elegance. Amenities include dramatic and abundant windows, a spacious living room and a formal dining room with custom wainscoting. A Butler's pantry links the dining room with a gourmet kitchen featuring white cabinetry, an oversized island, stainless steel appliances including double ovens, stone-like countertops, tiled backsplash and pantry. The breakfast room offers a large bay window that fills this space with abundant natural light and offers a picturesque view of the back yard while looking uninterrupted into the spacious family room. Soaring two-story ceiling, sky lights, ceiling fan and fireplace with marble surround makes this area perfect for day to day living as well as entertaining. Completing the first floor is an office and a beautifully updated laundry room complete with a washer, dryer, built-in sink, granite-like counter and cabinetry. Upstairs, the open foyer, with a curved balcony, features expansive wood floor that continues throughout the upstairs and overlooks the entire first floor on both sides for impressive views. Double doors open to the spacious and grand owners? suite with a tray ceiling, ceiling fan, sitting area and two nice sized walk-in closets. The luxurious master bathroom has a tiled shower, soaking tub, double vanity with granite countertops and private commode. A skylight infuses the room with wonderful natural light. Three other bedrooms share an updated hall bath with dual sink granite topped vanity and tiled shower. On the lower lever, a huge, impressive walk up finished basement affords even more living space and ample storage including great room, game room and work out room. All this plus an unbelievable back yard! Entertain family and friends on the tiered patio, around the built in firepit or shoot hoops on the private basketball court. Extraordinary in every way, additional amenities of this beautifully appointed home include a dual zone HVAC (one AC 5 years old), new water heater (2019), newer roof, light dimmers for added ambiance, security system, extensive custom landscaping, irrigation, large shed and convenient location for the commuter, near shopping areas, restaurants and located in a highly rated school system. MAKE SURE TO CLICK ON THE CAMERA ICON FOR THE 3D VIRTUAL TOUR or paste the following url in your browser: . Don't miss this opportunity to call this fabulous house your home. Make "The Smart Move" and schedule your private tour today!

    This property is off market, which means it's not currently listed for sale or rent on Zillow. This may be different from what's available on other websites or public sources.
    Facts & features

    Interior

    Bedrooms & bathrooms
    • Bedrooms: 4
    • Bathrooms: 3
    • Full bathrooms: 2
    • 1/2 bathrooms: 1
    Heating
    • Forced air, Solar
    Cooling
    • Central
    Features
    • Has fireplace: Yes
    Interior area
    • Total interior livable area: 3,777 sqft
    • Finished area below ground: 0

    Property

    Parking
    • Total spaces: 5
    • Parking features: Garage - Attached
    Features
    • Exterior features: Vinyl
    Lot
    • Size: 0.54 Acres
    Details
    • Parcel number: 240080600000500003
    • Special conditions: Standard

    Construction

    Type & style
    • Home type: SingleFamily
    • Architectural style: Contemporary, Colonial
    Condition
    • Year built: 1994

    Community & HOA

    HOA
    • Has HOA: Yes
    • HOA fee: $45 monthly
    Location
    • Region: Cherry Hill
    • Municipality: MOUNT LAUREL TWP

    Financial & listing details

    • Price per square foot: $236/sqft
    • Tax assessed value: $533,500
    • Annual tax amount: $16,843

    Price history

    DateEventPrice
    4/7/2021Sold$535,580$142/sqft
    Source: Public Record Report a problem
    12/31/2020Sold$535,580+0.1%$142/sqft
    Source: Agent Provided Report a problem
    10/24/2020Pending sale$535,000$142/sqft
    Source: Weichert Realtors - Moorestown #NJBL383166 Report a problem
    10/9/2020Listed for sale$535,000+61.3%$142/sqft
    Source: Weichert Realtors - Moorestown #NJBL383166 Report a problem
    2/6/1996Sold$331,740$88/sqft
    Source: Public Record Report a problem

    Public tax history

    YearProperty taxesTax assessment
    2025$16,843 +3.9%$533,500
    2024$16,208 $533,500
    2023-- $533,500
    2022$16,154 +1.9%$533,500
    2021$15,850 +3.1%$533,500
    2020$15,381 +0.8%$533,500
    2019$15,263 +2.7%$533,500
    2018$14,869 +1.5%$533,500
    2017$14,645 +1.2%$533,500
    2016$14,474 +1%$533,500
    2015$14,330 +0%$533,500
    2014$14,328 +4.9%$533,500 +69.4%
    2013$13,657 +1.6%$314,900
    2012$13,443 +0.3%$314,900
    2011$13,399 +4.8%$314,900
    2010$12,782 +2.1%$314,900
    2009$12,514 +2.5%$314,900
    2008$12,209 +4.4%$314,900
    2007$11,699 +4.1%$314,900
    2006$11,242 +5.7%$314,900
    2005$10,641 +2.4%$314,900
    2004$10,392 $314,900
    2003-- $314,900
    2002-- $314,900
    2001-- $314,900
    Find assessor info on the county website

    Neighborhood: 08054

    Nearby schools

    GreatSchools rating
    Schools provided by the listing agent
    • Middle: THOMAS E. HARRINGTON M.S.
    • High: LENAPE H.S.
    • District: MOUNT LAUREL TOWNSHIP PUBLIC S

    Source: The MLS. This data may not be complete. We recommend contacting the local school district to confirm school assignments for this home.

    Get a cash offer in 3 minutes
    Find out how much your home could sell for in as little as 3 minutes with a no-obligation cash offer.
    Estimated market value
    $890,200
    Get a cash offer in 3 minutes
    Find out how much your home could sell for in as little as 3 minutes with a no-obligation cash offer.
    Estimated market value
    $890,200