This attractive turnkey townhome is ideally situated in the heart of the community. Featuring two spacious bedrooms, it shares only one adjoining wall, offering tranquil hillside views and no direct rear neighbors and very cool coastal breeze. Adjacent to El Paseo walking park, it provides easy access to schools, a water park, parks, pools, and trails. Inside, a spacious open concept layout welcomes you with Updated wood laminate flooring and plush carpeting. The kitchen showcases granite counters, Newer LED lighting, and stainless steel appliances, catering perfectly to culinary enthusiasts. Unwind in the inviting family room with a cozy gas fireplace, recessed lighting, smart lights, nest thermostat, doorbell, & door lock. Both bedrooms feature their own en-suite bathrooms and new wood laminate flooring. Throughout the home, discover elegant wood shutters, new ceiling fans, and updated lighting fixtures. Enjoy scenic views from the master bedroom and family room, opening onto a large balcony. A first-floor office nook with a built-in desk provides an ideal space for remote work or study. Other amenities include a spacious 2-car attached garage, newly added storage cabinets, and high-speed internet included in HOA dues. The proactive HOA has completed re-piping of this townhome.The community has ample amenities which include 4 clubhouses, 12 pools, water park, 3 splash pads, basketball courts, picnic areas, disc golf, dog park, pickleball courts, skate-park, tennis courts, trails, & much more. https://laderalife.com/amenities. This home is move-in ready. Don't miss this opportunity—schedule your showing today!
Sold for $760,000
Zillow last checked:
Listing updated:
Bought with:
Chih-Hua Kuo, DRE #02019469
eXp Realty of California Inc
Lulu Knowlton, DRE #01950225
eXp Realty of California Inc
Source: CRMLS,MLS#: OC24126058 Originating MLS: California Regional MLS
Originating MLS: California Regional MLSPrice history
| Date | Event | Price |
|---|---|---|
| 7/23/2024 | Sold | $760,000+2.7%$608/sqft |
Source:  CRMLS #OC24126058 Report a problem CRMLS #OC24126058 Report a problem | ||
| 7/6/2024 | Contingent | $739,900$592/sqft |
Source: CRMLS #OC24126058 Report a problem | ||
| 6/25/2024 | Listed for sale | $739,900+57.4%$592/sqft |
Source: CRMLS #OC24126058 Report a problem | ||
| 8/23/2019 | Sold | $470,000-1.9%$376/sqft |
Source: Public Record Report a problem | ||
| 7/20/2019 | Pending sale | $479,000$383/sqft |
Source: Realty One Group West #OC19071126 Report a problem | ||
| 7/12/2019 | Listed for sale | $479,000$383/sqft |
Source: Realty One Group West #OC19071126 Report a problem | ||
| 6/27/2019 | Pending sale | $479,000$383/sqft |
Source: Realty One Group West #OC19071126 Report a problem | ||
| 6/19/2019 | Listed for sale | $479,000$383/sqft |
Source: Realty One Group West #OC19071126 Report a problem | ||
| 6/18/2019 | Pending sale | $479,000$383/sqft |
Source: Realty One Group West #OC19071126 Report a problem | ||
| 5/3/2019 | Listed for sale | $479,000$383/sqft |
Source: Realty One Group Inc #OC19071126 Report a problem | ||
| 4/30/2019 | Pending sale | $479,000$383/sqft |
Source: Realty One Group Inc #OC19071126 Report a problem | ||
| 3/30/2019 | Listed for sale | $479,000+91.6%$383/sqft |
Source: Realty One Group Inc #OC19071126 Report a problem | ||
| 9/6/2011 | Sold | $250,000-3.5%$200/sqft |
Source: Public Record Report a problem | ||
| 6/30/2011 | Listed for sale | $259,000-36.8%$207/sqft |
Source: Veranda Realty #S664522 Report a problem | ||
| 12/23/2004 | Sold | $410,000$328/sqft |
Source: Public Record Report a problem | ||
Nearby homes
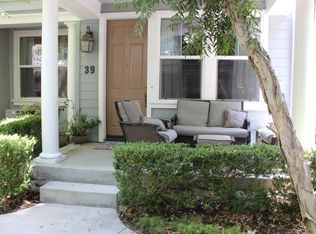
- $740,4002 bd3 ba1.3k sqft39 Hinterland Way, Mission Viejo, CA 92694Off Market
- $739,8002 bd2 ba1.3k sqft41 Hinterland Way, Mission Viejo, CA 92694Off Market
- $774,7002 bd2 ba1.2k sqft26 Triad Ln, Mission Viejo, CA 92694Off Market
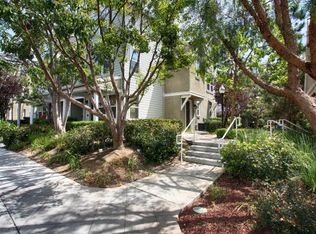
- $615,2001 bd2 ba1.1k sqft8 Hinterland Way, Mission Viejo, CA 92694Off Market
Get a cash offer in 3 minutes
Find out how much your home could sell for in as little as 3 minutes with a no-obligation cash offer.
Estimated market value
$785,700
