Skip main navigation
Sold for $566,500
  • $566,500

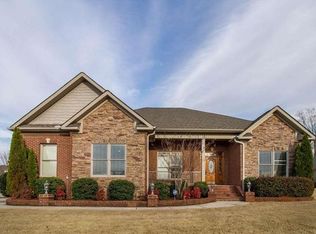
    4 Holly Berry Ct SW, Huntsville, AL 35824

    4beds
    3,182sqft
    Single Family Residence
    Built in 2008
    -- sqft lot
    $572,900 Zestimate®
    $178/sqft
    $2,847 Estimated rent

    Home value

    $572,900

    $539,000 - $607,000

    $2,847/mo

    Zestimate® history
    Loading
    Loading...

    Owner options

    List your home for rent

    $2,847/mo

    Rent Zestimate®

    Find your next renter with Zillow Rental Manager. Plus, with online applications, you can quickly screen prospective tenants – for free.

    Learn more

    $2,847/mo

    Rent Zestimate®

    Refinance and save

    $3,198/mo

    Est. payment

    Refinancing to a lower rate could help reduce your monthly payments and save thousands over the life of the loan.

    See today's rates

    $3,198/mo

    Est. payment

    Explore your selling options

    Work with a Zillow partner agent

    Leverage their expertise and Zillow's premium Showcase listings to get your home seen by more buyers.

    Get started

    List with your own agent

    Get your home in front of millions of buyers by listing it on Zillow.

    Learn how to do it

    Sell it yourself

    Take full control of how buyers see your home on Zillow by listing For Sale by Owner (FSBO).

    List your home

    What's special

    Privacy fenced yardLarge cul-de-sacAttached jacuzzi tubHigh ceilingsCustom cabinetsGranite countersGourmet chef kitchen
    REDUCED $15K! INCREDIBLE Custom Built 4 BR 4 BA Home Loaded w/ALL Upgraded Amenities. On Large Cul-de-Sac w/Privacy Fenced Yard. Perfect Open Floor Plan, Extensive Crown Molding & Trim Throughout, High Ceilings, Incredible Gourmet Chef Kitchen w/Custom Cabinets, Dble Conv Ovens, Built-ins, Island w/Seating, Eat-in Bkfast w/Built-ins, Formal Dining Rm, Huge Master w/Sitting Area, Gorgeous Glam Bath w/Tile Shower, Granite Counters, 2 Walk-in Closets. Outdoor Retreat w/Deluxe Screened Covered Patio($10k), Massive Decking For Entertaining w/Deluxe H2X Fitness Swim Spa Pool ($50k+) Plus Attached Jacuzzi Tub (see Photos) See Doc Amenities Sheet. Close to RSA, Research Park, Shopping, Town Madison

    Zillow last checked:

    Listing updated:

    Listed by:

    Victor Englert 256-468-0597,

    CRYE-LEIKE REALTORS - Hsv

    Bought with:

    , 43472

    Crye-Leike Realtors - Hsv

    Source: ValleyMLS,MLS#: 21885754MLS Logo

    Facts & features

    Interior

    Bedrooms & bathrooms
    • Bedrooms: 4
    • Bathrooms: 4
    • Full bathrooms: 3
    • 1/2 bathrooms: 1
    Primary bedroom
    • Features: 9’ Ceiling, Carpet, Ceiling Fan(s), Crown Molding, Smooth Ceiling, Vaulted Ceiling(s), Walk-In Closet(s), Window Cov
    • Level: First
    • Area: 414
    • Dimensions: 18 x 23
    Bedroom 2
    • Features: 9’ Ceiling, Carpet, Smooth Ceiling, Walk-In Closet(s), Window Cov
    • Level: First
    • Area: 168
    • Dimensions: 12 x 14
    Bedroom 3
    • Features: 9’ Ceiling, Carpet, Smooth Ceiling, Walk-In Closet(s), Window Cov
    • Level: First
    • Area: 176
    • Dimensions: 11 x 16
    Bedroom 4
    • Features: 9’ Ceiling, Carpet, Smooth Ceiling, Walk-In Closet(s), Window Cov
    • Level: First
    • Area: 110
    • Dimensions: 10 x 11
    Dining room
    • Features: 9’ Ceiling, Crown Molding, Smooth Ceiling, Window Cov, Wood Floor
    • Level: First
    • Area: 168
    • Dimensions: 12 x 14
    Great room
    • Features: 10’ + Ceiling, Ceiling Fan(s), Fireplace, Recessed Lighting, Smooth Ceiling, Window Cov, Wood Floor
    • Level: First
    • Area: 288
    • Dimensions: 16 x 18
    Kitchen
    • Features: 10’ + Ceiling, Crown Molding, Eat-in Kitchen, Kitchen Island, Recessed Lighting, Smooth Ceiling, Sol Sur Cntrtop, Wood Floor
    • Level: First
    • Area: 182
    • Dimensions: 13 x 14
    Laundry room
    • Features: 9’ Ceiling, Smooth Ceiling
    • Level: First
    • Area: 100
    • Dimensions: 10 x 10
    Heating
    • Central 1, Electric
    Cooling
    • Central 1, Electric
    Appliances
    • Included: Cooktop, Dishwasher, Disposal, Double Oven, Microwave, Refrigerator, Other, Tankless Water Heater, Wine Cooler
    Features
    • Open Floorplan
    • Basement: Crawl Space
    • Number of fireplaces: 1
    • Fireplace features: Gas Log, One
    Interior area
    • Total interior livable area: 3,182 sqft

    Property

    Parking
    • Parking features: Driveway-Concrete, Garage-Attached, Garage Door Opener, Garage Faces Side, Garage-Two Car, Oversized
    Features
    • Levels: One
    • Stories: 1
    • Patio & porch: Covered Patio, Covered Porch, Deck, Front Porch, Patio, Screened Porch
    • Exterior features: Curb/Gutters, Hot Tub, Sidewalk, Sprinkler Sys
    • Pool features: See Remarks
    • Spa features: Outside
    Lot
    • Dimensions: 79 x 192 x 814 x 183 x 137
    Details
    • Parcel number: 2502031001006.050

    Construction

    Type & style
    • Home type: SingleFamily
    • Architectural style: Ranch
    • Property subtype: Single Family Residence
    Condition
    • New construction: No
    • Year built: 2008

    Utilities & green energy

    • Sewer: Public Sewer
    • Water: Public

    Community & neighborhood

    Security
    • Security features: Security System
    Community
    • Community features: Curbs, Playground, Tennis Court(s)
    Location
    • Region: Huntsville
    • Subdivision: Lake Forest

    HOA & financial

    HOA
    • Has HOA: Yes
    • HOA fee: $600 annually
    • Association name: Lake Forest

    Price history

    DateEventPrice
    8/26/2025Sold$566,500-5.5%$178/sqft
    Source: ValleyMLS #21885754 Report a problem
    8/3/2025Pending sale$599,555$188/sqft
    Source: ValleyMLS #21885754 Report a problem
    7/14/2025Listed for sale$599,555$188/sqft
    Source: ValleyMLS #21885754 Report a problem
    7/5/2025Listing removed$599,555$188/sqft
    Source: ValleyMLS #21885754 Report a problem
    7/2/2025Contingent$599,555$188/sqft
    Source: ValleyMLS #21885754 Report a problem
    7/2/2025Pending sale$599,555$188/sqft
    Source: ValleyMLS #21885754 Report a problem
    5/31/2025Price change$599,555-2.5%$188/sqft
    Source: ValleyMLS #21885754 Report a problem
    5/22/2025Pending sale$614,900$193/sqft
    Source: ValleyMLS #21885754 Report a problem
    4/9/2025Listed for sale$614,900+86.3%$193/sqft
    Source: ValleyMLS #21885754 Report a problem
    12/14/2017Sold$330,000+450%$104/sqft
    Source: ValleyMLS #1078281 Report a problem
    2/15/2007Sold$60,000$19/sqft
    Source: Public Record Report a problem

    Public tax history

    YearProperty taxesTax assessment
    2025$2,553 +4.5%$44,840 +4.4%
    2024$2,444 $42,960
    2023$2,444 +12.9%$42,960 +12.6%
    2022$2,165 +6.3%$38,160 +6.2%
    2021$2,037 +9.5%$35,940 +9.2%
    2020$1,860 +3.6%$32,900 +3.5%
    2019$1,796 $31,800 -50.2%
    2018$1,796 -51.5%$63,900
    2017$3,706 $63,900 +99.9%
    2016$3,706 +105.3%$31,960
    2015$1,806 -5.2%$31,960 -5.1%
    2014$1,904 $33,660
    2013-- $33,660
    2012-- $33,660
    2011-- $33,660

    Find assessor info on the county website

    Neighborhood: Lake Forest

    Nearby schools

    GreatSchools rating
    Schools provided by the listing agent
    • Elementary: Williams
    • Middle: Williams
    • High: Columbia High

    Source: ValleyMLS. This data may not be complete. We recommend contacting the local school district to confirm school assignments for this home.

    Get a cash offer in 3 minutes
    Find out how much your home could sell for in as little as 3 minutes with a no-obligation cash offer.
    Estimated market value
    $572,900
    Get a cash offer in 3 minutes
    Find out how much your home could sell for in as little as 3 minutes with a no-obligation cash offer.
    Estimated market value
    $572,900