Welcome to your dream home nestled in the exclusive Holly Knoll Estates, a serene enclave just off Route 9 and adjacent to the prestigious Union League Golf Course. This beautifully designed and meticulously renovated home offers an unparalleled combination of luxury and comfort. This upscale modern ranch boasts over 3,000 sqft of thoughtfully designed living space, featuring soaring 10’ and 12’ ceilings and rich red oak flooring. The open concept layout seamlessly connects the living, dining, and kitchen areas, perfect for entertaining. The chef’s kitchen has been completely remodeled with high-end stainless steel appliances, including a Kitchen-Aid refrigerator, double oven, and Wolfe 6-burner stove. Enjoy the massive 5’ x 10’ Fantasy Macabus quartzite island, farmhouse sink, and stylish subway tile backsplash. The grand primary suite offers a raised hearth gas fireplace, dual walk-in closets, and an exquisite ensuite bathroom featuring a soaking tub, frameless glass tiled shower, and dual vanity sinks. The suite also features private access to the backyard deck. Step outside to discover a professionally landscaped exterior with a stunning 20' x 40' in-ground heated saltwater pool, an integrated hot tub, and a spacious cabana equipped with a beverage center and flat-screen TV. The backyard is a true paradise, perfect for unwinding after a day at the beach. This home includes 3 bedrooms with the potential for a 4th and 5th bedroom, two gas fireplaces, a generous laundry room, and an oversized two-car garage with ample parking for guests. A finished basement adds an extra 1,750 square feet of versatile space, ideal for entertainment or private office use. Located just a golf cart ride away from the Union League National Golf Club and a short drive to the beautiful beaches of Stone Harbor and Avalon, this home perfectly balances leisure and lifestyle. The exterior features low-maintenance materials, including cedar shake vinyl siding, composite decking, and vinyl fencing. Mature landscaping and a multi-zoned sprinkler system enhance the property’s curb appeal. Don’t miss the opportunity to own this exquisite home that embodies luxury, comfort, and an exceptional lifestyle. Whether you’re looking to entertain or simply relax in your private retreat, this property is a must-see.
Sold for $1,175,000
$1,175,000
4 Holly Knoll Dr, Cape May Court House, NJ 08210
3beds
3,052sqft
Single Family Residence
Built in 1999
0.93 Acres Lot
$1,270,300 Zestimate®
$385/sqft
$4,218 Estimated rent
Home value
$1,270,300
$1.17M - $1.38M
$4,218/mo
Zestimate® history
Owner options
List your home for rent
$4,218/mo
Rent Zestimate®
Find your next renter with Zillow Rental Manager. Plus, with online applications, you can quickly screen prospective tenants – for free.
$4,218/mo
Rent Zestimate®
Refinance and save
$6,035/mo
Est. payment
Refinancing to a lower rate could help reduce your monthly payments and save thousands over the life of the loan.
$6,035/mo
Est. payment
Explore your selling options
Work with a Zillow partner agent
Leverage their expertise and Zillow's premium Showcase listings to get your home seen by more buyers.
Get startedList with your own agent
Get your home in front of millions of buyers by listing it on Zillow.
Learn how to do itSell it yourself
Take full control of how buyers see your home on Zillow by listing For Sale by Owner (FSBO).
List your homeWhat's special
Zillow last checked:
Listing updated:
Listed by:
Paul Hughes 609-408-2448,
RE/MAX SURFSIDE
Bought with:
Brian Groetsch, Jr, 0451111
RE/MAX SURFSIDE
Christine Rothwell,GRI,ABR,CRS, 0336886
RE/MAX SURFSIDE
Source: CMCAOR,MLS#: 242358
Facts & features
Interior
Bedrooms & bathrooms
- Bedrooms: 3
- Bathrooms: 3
- Full bathrooms: 2
- Partial bathrooms: 1
Rooms
- Room types: Living Room, Dining Room, Kitchen
Heating
- Baseboard, Hot Water, Zoned
Cooling
- Central Air, Ceiling Fan(s), Zoned
Appliances
- Included: Range, Oven, Self Cleaning Oven, Microwave, Refrigerator, Washer, Dryer, Dishwasher, Gas Water Heater
- Laundry: Laundry Room
Features
- Storage, Walk-In Closet(s), Central Vacuum, Pantry
- Flooring: Wood, Tile
- Basement: Full,Finished,Exterior Entry,Interior Entry,Masonry Floors/Wall
- Attic: Storage
- Has fireplace: Yes
- Fireplace features: Gas
Interior area
- Total structure area: 3,052
- Total interior livable area: 3,052 sqft
Property
Parking
- Total spaces: 3
- Parking features: Garage, Parking Pad, 3 Car, Attached, Garage Door Opener, Concrete, Asphalt
- Has attached garage: Yes
- Has uncovered spaces: Yes
Features
- Patio & porch: Patio, Deck, Enclosed/Covered Patio
- Exterior features: Outdoor Grill, Outdoor Shower, Sprinkler System
- Has private pool: Yes
- Pool features: In Ground
- Fencing: Fenced
Lot
- Size: 0.93 Acres
- Dimensions: 198 x 205
- Features: Mainland, Near Golf Course
Details
- Parcel number: 06000120100022
Construction
Type & style
- Home type: SingleFamily
- Architectural style: Ranch
- Property subtype: Single Family Residence
Materials
- Dryvit, Vinyl Siding
Condition
- New construction: No
- Year built: 1999
Utilities & green energy
- Sewer: Private Sewer
- Water: Private
- Utilities for property: Cable Available
Community & HOA
Community
- Security: Panic Alarm, Smoke Detector(s), Fire Alarm
Location
- Region: Cape May Court House
Financial & listing details
- Price per square foot: $385/sqft
- Tax assessed value: $610,500
- Annual tax amount: $9,971
- Date on market: 8/13/2024
Price history
| Date | Event | Price |
|---|---|---|
| 11/25/2024 | Sold | $1,175,000-6%$385/sqft |
Source:  CMCAOR #242358 Report a problem CMCAOR #242358 Report a problem | ||
| 9/6/2024 | Contingent | $1,250,000$410/sqft |
Source: CMCAOR #242358 Report a problem | ||
| 8/13/2024 | Listed for sale | $1,250,000+208.6%$410/sqft |
Source: CMCAOR #242358 Report a problem | ||
| 8/1/2017 | Sold | $405,000$133/sqft |
Source: Public Record Report a problem | ||
Public tax history
| Year | Property taxes | Tax assessment |
|---|---|---|
| 2025 | $12,381 +29.1% | $610,500 +29.1% |
| 2024 | $9,588 -1.4% | $472,800 |
| 2023 | $9,721 +5.5% | $472,800 |
| 2022 | $9,215 +2.1% | $472,800 |
| 2021 | $9,026 +4% | $472,800 +1.4% |
| 2020 | $8,677 +1.6% | $466,500 |
| 2019 | $8,542 +2.1% | $466,500 |
| 2018 | $8,369 +2.6% | $466,500 |
| 2017 | $8,159 +0.7% | $466,500 |
| 2016 | $8,098 +0.6% | $466,500 |
| 2015 | $8,047 +0.2% | $466,500 |
| 2014 | $8,033 +0.3% | $466,500 |
| 2013 | $8,008 +3.2% | $466,500 -14.2% |
| 2012 | $7,763 -20% | $544,000 -23.5% |
| 2011 | $9,702 +4.9% | $710,800 |
| 2010 | $9,248 +4.8% | $710,800 |
| 2009 | $8,828 +4.5% | $710,800 |
| 2008 | $8,444 -8.3% | $710,800 |
| 2007 | $9,214 | $710,800 +132.1% |
| 2006 | -- | $306,200 |
| 2005 | -- | $306,200 |
| 2004 | $8,653 | $306,200 |
| 2003 | -- | $306,200 |
| 2002 | -- | $306,200 |
| 2001 | -- | $306,200 |
Find assessor info on the county website
Neighborhood: 08210
Nearby homes
- $470,400-- bd-- ba-- sqft51 Brooks Ave, Cape May Court House, NJ 08210Off Market
- $796,9004 bd2 ba2.5k sqft6 Holly Knoll Dr, Cape May Court House, NJ 08210Off Market

- $707,2004 bd3 ba3.8k sqft2 Holly Knoll Dr, Cape May Court House, NJ 08210Off Market
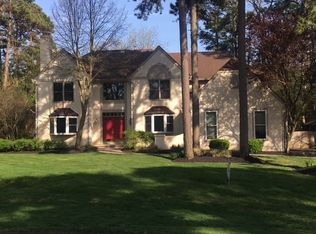
- $701,8003 bd2 ba2.5k sqft8 Holly Knoll Dr, Cape May Court House, NJ 08210Off Market
- $858,300-- bd-- ba2.9k sqft3 Holly Knoll Dr, Cape May Court House, NJ 08210Off Market
- $--5,000 Square Feet63 Brooks, Cape May Court House, NJ 08243Off Market
- $836,7004 bd3 ba2.8k sqft7 Holly Knoll Dr, Cape May Court House, NJ 08210Off Market
- $979,8004 bd3 ba5k sqft1 Holly Knoll Dr, Cape May Court House, NJ 08210Off Market
Nearby schools
GreatSchools rating
- NAMiddle Township #1 Elementary SchoolGrades: PK-2Distance: 4.9 mi
- 4/10Middle Township #4 Middle SchoolGrades: 6-8Distance: 5.1 mi
- 5/10Middle Twp High SchoolGrades: 9-12Distance: 5 mi
Get a cash offer in 3 minutes
Find out how much your home could sell for in as little as 3 minutes with a no-obligation cash offer.
Estimated market value
$1,270,300
Get a cash offer in 3 minutes
Find out how much your home could sell for in as little as 3 minutes with a no-obligation cash offer.
Estimated market value
$1,270,300
- New Jersey
- Cape May County
- Cape May Court House
- 08210
- 4 Holly Knoll Dr
Nearby cities
Nearby neighborhoods
Nearby zip codes
Other Cape May Court House Topics
- Apartments for Rent in 08210
- Houses for Sale in 08210
- Houses for Rent in 08210
- 08210 Real Estate
- Cape May Court House Condos
- Houses for Sale in Cape May Court House
- Newest Listings in Cape May Court House
- Cape May Court House Home Values
- Cape May Court House Real Estate Agents
- Cape May Court House Refinance
- Cape May Court House Mortgage Rates
