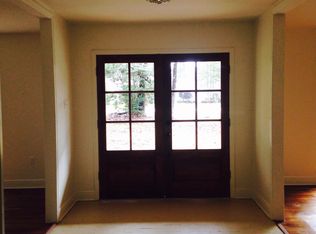
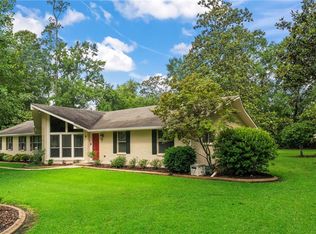
The renovated ranch-style home in the highly desirable Tchefuncte Club Estates features an array of impressive amenities. The property boasts a freshly relined pool and a sport court for outdoor recreation and entertainment. The yard is expansive providing ample space for various activities and gatherings.
Inside the house, each bedroom is designed as an en suite, offering privacy and convenience for every occupant. With each bedroom having its own bathroom, residents and guests can enjoy personal comfort. The en suite setup is suited for families, visitors, or individuals who value their own private space.
As for the kitchen, it is a chef's dream. The chef's kitchen is designed with functionality and style in mind, equipped with high-end appliances, more than ample counter space, and premium finishes. Whether you enjoy cooking as a hobby or as a professional chef, this kitchen is sure to meet your culinary needs.
Overall, this redone ranch in Tchefuncte Club Estates presents a combination of luxurious features, from the en suite bedrooms to the pool, sport court, and chef's kitchen, making it an exceptional property for those seeking comfort, elegance, and a touch of sophistication in Tchefuncte Club Estates.
The roof is one year old.
Also available for lease.
Closed
Zillow last checked:
Listing updated:
Bought with:
Puddy Robinson
Crescent Sotheby's International Realty
Source: GSREIN,MLS#: 2420754
Price history
| Date | Event | Price |
|---|---|---|
| 10/31/2024 | Listing removed | $885,000$248/sqft |
Source: BHHS broker feed #2420754 Report a problem | ||
| 10/30/2024 | Sold | -- |
Source:  GSREIN #2420754 Report a problem GSREIN #2420754 Report a problem | ||
| 2/26/2024 | Listing removed | -- |
Source: GSREIN #2424097 Report a problem | ||
| 2/26/2024 | Pending sale | $885,000$248/sqft |
Source: BHHS broker feed #2420754 Report a problem | ||
| 2/25/2024 | Contingent | $885,000$248/sqft |
Source: GSREIN #2420754 Report a problem | ||
| 1/12/2024 | Price change | $885,000-4.3%$248/sqft |
Source: GSREIN #2420754 Report a problem | ||
| 11/28/2023 | Listed for rent | $4,500$1/sqft |
Source: GSREIN #2424097 Report a problem | ||
| 11/2/2023 | Listing removed | -- |
Source: GSREIN #2397821 Report a problem | ||
| 9/13/2023 | Price change | $925,000-2.1%$260/sqft |
Source: GSREIN #2397821 Report a problem | ||
| 7/7/2023 | Listed for sale | $945,000+58.8%$265/sqft |
Source: GSREIN #2397821 Report a problem | ||
| 8/3/2015 | Sold | -- |
Source: GSREIN #2004638 Report a problem | ||
| 7/16/2015 | Price change | $595,000-6.9%$167/sqft |
Source: Latter & Blum, INC/REALTORS ERA #2004638 Report a problem | ||
| 4/18/2015 | Listed for sale | $639,000-8.1%$179/sqft |
Source: Latter & Blum, INC/REALTORS ERA #2004638 Report a problem | ||
| 11/3/2013 | Listing removed | $695,000$195/sqft |
Source: Latter & Blum Inc/Realtors #950298 Report a problem | ||
| 5/5/2013 | Listed for sale | $695,000$195/sqft |
Source: Latter & Blum Inc/Realtors #950298 Report a problem | ||
| 6/4/2009 | Sold | -- |
Source: Public Record Report a problem | ||
Get a cash offer in 3 minutes
Find out how much your home could sell for in as little as 3 minutes with a no-obligation cash offer.
Estimated market value
$901,900
