Charming home, loaded with character. Park like setting, with panoramic view, overlooking all of Glen Rock. Privacy with 3.5 acres, approx. 1 acre fenced in. Over $100,000.,in recent updates and new additions, such as central a/c, 30x60 garage....Brand new architecture shingled roof, with 40 year warranty. All new exterior painted and stained. Chimney rebuilt. Custom maple kitchen, with wall ovens, stainless appliances. Large Viking range hood. 14 Brand new windows,the rest are new construction , Anderson windows, all insulated. First floor laundry room/mud room. First floor primary bedroom, with adjoining sitting room. Large family room, with brick fireplace, with wood framing, wood burning fireplace. New central a/c. Some hardwood floors, beautiful wood ceilings, in some rooms. New 30x60 garage, finished, insulated,with electric and water. (2), 16ft. doors, and (1), 8ft. door. Central Vac system in home. See attached paperwork, for All of the new items added on this home, and property, too many to list in remarks. Close to Route 83, for commuters, north or south. Tax info shows 2.5 acres, it is INCORRECT, It IS 3.5 acres, surveyed. Land does go all the way down to route 216. Home in excellent condition, but owner is selling "As Is" Pre-approval required Prior to showing, send to listing agent. Thank you!
Sold for $420,000
$420,000
4 Holly Ln, Glen Rock, PA 17327
4beds
1,941sqft
Single Family Residence
Built in 1930
3.5 Acres Lot
$437,600 Zestimate®
$216/sqft
$2,103 Estimated rent
Home value
$437,600
$411,000 - $468,000
$2,103/mo
Zestimate® history
Owner options
List your home for rent
$2,103/mo
Rent Zestimate®
Find your next renter with Zillow Rental Manager. Plus, with online applications, you can quickly screen prospective tenants – for free.
$2,103/mo
Rent Zestimate®
Refinance and save
$2,826/mo
Est. payment
Refinancing to a lower rate could help reduce your monthly payments and save thousands over the life of the loan.
$2,826/mo
Est. payment
Explore your selling options
Work with a Zillow partner agent
Leverage their expertise and Zillow's premium Showcase listings to get your home seen by more buyers.
Get startedList with your own agent
Get your home in front of millions of buyers by listing it on Zillow.
Learn how to do itSell it yourself
Take full control of how buyers see your home on Zillow by listing For Sale by Owner (FSBO).
List your homeWhat's special
Brick fireplaceNew windowsViking range hoodPanoramic viewAnderson windowsNew architecture shingled roofWood framing
Zillow last checked:
Listing updated:
Listed by:
Scarlett Amspacher 717-487-5981,
House Broker Realty LLC
Bought with:
Stacy Gallegos, RS38159
Berkshire Hathaway HomeServices Homesale Realty
Source: Bright MLS,MLS#: PAYK2090874
Facts & features
Interior
Bedrooms & bathrooms
- Bedrooms: 4
- Bathrooms: 2
- Full bathrooms: 1
- 1/2 bathrooms: 1
- Main level bathrooms: 1
- Main level bedrooms: 1
Rooms
- Room types: Living Room, Dining Room, Bedroom 2, Bedroom 3, Bedroom 4, Kitchen, Den, Bedroom 1, Laundry, Other
Bedroom 1
- Description: -NOT USED-
- Level: Main
- Area: 121 Square Feet
- Dimensions: 11 x 11
Bedroom 2
- Description: -NOT USED-
- Level: Upper
- Area: 96 Square Feet
- Dimensions: 8 x 12
Bedroom 3
- Description: -NOT USED-
- Level: Upper
- Area: 121 Square Feet
- Dimensions: 11 x 11
Bedroom 4
- Description: -NOT USED-
- Level: Upper
- Area: 110 Square Feet
- Dimensions: 11 x 10
Den
- Description: -NOT USED-
- Level: Main
- Area: 80 Square Feet
- Dimensions: 8 x 10
Dining room
- Description: -NOT USED-
- Level: Main
- Area: 144 Square Feet
- Dimensions: 12 x 12
Kitchen
- Description: -NOT USED-
- Level: Main
- Area: 160 Square Feet
- Dimensions: 16 x 10
Laundry
- Level: Unspecified
Living room
- Description: -NOT USED-
- Level: Main
- Area: 320 Square Feet
- Dimensions: 16 x 20
Other
- Description: -NOT USED-
- Level: Main
- Area: 80 Square Feet
- Dimensions: 8 x 10
Heating
- Hot Water, Oil
Cooling
- Central Air, Electric
Appliances
- Included: Built-In Range, Dishwasher, Microwave, Washer, Dryer, Refrigerator, Electric Water Heater
- Laundry: Main Level, Laundry Room
Features
- Eat-in Kitchen, Formal/Separate Dining Room, Plaster Walls
- Flooring: Hardwood
- Windows: Double Hung, Insulated Windows, Replacement, Screens, Transom
- Basement: Full,Concrete,Unfinished,Exterior Entry
- Number of fireplaces: 1
- Fireplace features: Brick
Interior area
- Total structure area: 2,841
- Total interior livable area: 1,941 sqft
- Finished area above ground: 1,941
Property
Parking
- Total spaces: 26
- Parking features: Garage Faces Front, Asphalt, Driveway, Detached
- Garage spaces: 6
- Uncovered spaces: 20
- Details: Garage Sqft: 600
Accessibility
- Accessibility features: None
Features
- Levels: One and One Half
- Stories: 1.5
- Patio & porch: Porch, Patio
- Exterior features: Chimney Cap(s), Lighting, Flood Lights, Stone Retaining Walls
- Pool features: None
- Fencing: Chain Link,Wood
- Has view: Yes
- View description: Scenic Vista, Panoramic
Lot
- Size: 3.5 Acres
- Features: Wooded, Sloped, Cleared, Landscaped, Level, Private, Secluded
Details
- Additional structures: Above Grade, Outbuilding
- Parcel number: 640000301890000000
- Zoning: RESIDENTIAL
- Special conditions: Standard
Construction
Type & style
- Home type: SingleFamily
- Architectural style: Cape Cod
- Property subtype: Single Family Residence
Materials
- Frame
- Foundation: Permanent
- Roof: Shingle,Asphalt
Condition
- Very Good
- New construction: No
- Year built: 1930
Utilities & green energy
- Electric: 200+ Amp Service
- Sewer: Cesspool
- Water: Public
- Utilities for property: Cable Connected, Water Available, Phone Available, Electricity Available, Cable
Community & HOA
Community
- Subdivision: Glen Rock
HOA
- Has HOA: No
Location
- Region: Glen Rock
- Municipality: GLEN ROCK BORO
Financial & listing details
- Price per square foot: $216/sqft
- Tax assessed value: $160,100
- Annual tax amount: $4,844
- Date on market: 9/30/2025
- Listing agreement: Exclusive Right To Sell
- Listing terms: Conventional,Cash
- Inclusions: Refrigerator, 1 Wall Oven, 1 Wall Warming Oven, Dishwasher, Washer, Dryer. 2 Garage Door Openers, Ceiling Fans,
- Ownership: Fee Simple
- Road surface type: Black Top, Gravel
Price history
| Date | Event | Price |
|---|---|---|
| 11/14/2025 | Sold | $420,000-5.6%$216/sqft |
Source:  Bright MLS #PAYK2090874 Report a problem Bright MLS #PAYK2090874 Report a problem | ||
| 10/3/2025 | Pending sale | $444,900$229/sqft |
Source: Bright MLS #PAYK2090874 Report a problem | ||
| 9/30/2025 | Listed for sale | $444,900-2.1%$229/sqft |
Source: Bright MLS #PAYK2090874 Report a problem | ||
| 2/26/2025 | Listing removed | $454,500$234/sqft |
Source: Bright MLS #PAYK2073674 Report a problem | ||
| 2/21/2025 | Listed for sale | $454,500$234/sqft |
Source: Bright MLS #PAYK2073674 Report a problem | ||
| 2/13/2025 | Pending sale | $454,500$234/sqft |
Source: Bright MLS #PAYK2073674 Report a problem | ||
| 1/31/2025 | Price change | $454,500-5.2%$234/sqft |
Source: Bright MLS #PAYK2073674 Report a problem | ||
| 12/20/2024 | Listed for sale | $479,500+136.4%$247/sqft |
Source: Bright MLS #PAYK2073674 Report a problem | ||
| 3/28/2017 | Sold | $202,845-11.8%$105/sqft |
Source: Public Record Report a problem | ||
| 10/1/2016 | Listed for sale | $229,900+9.5%$118/sqft |
Source: Berkshire Hathaway Homesale #21611045 Report a problem | ||
| 9/22/2011 | Sold | $209,900-6.7%$108/sqft |
Source: Public Record Report a problem | ||
| 6/9/2011 | Price change | $225,000-6.2%$116/sqft |
Source: Prudential Bob Yost Homesale Services #21102115 Report a problem | ||
| 4/18/2011 | Price change | $239,900-4%$124/sqft |
Source: Prudential Bob Yost Homesale Services #21102115 Report a problem | ||
| 3/25/2011 | Price change | $249,8500%$129/sqft |
Source: Prudential Bob Yost Homesale Services #21102115 Report a problem | ||
| 3/2/2011 | Listed for sale | $249,900-3.5%$129/sqft |
Source: Prudential Homesale Services Group #21102115 Report a problem | ||
| 10/2/2010 | Listing removed | $259,000$133/sqft |
Source: Prudential Homesale Services Group #21003152 Report a problem | ||
| 3/14/2010 | Listed for sale | $259,000$133/sqft |
Source: Prudential Homesale Services Group #21003152 Report a problem | ||
Public tax history
| Year | Property taxes | Tax assessment |
|---|---|---|
| 2025 | $5,005 +3% | $160,100 |
| 2024 | $4,861 | $160,100 |
| 2023 | $4,861 +5.3% | $160,100 |
| 2022 | $4,617 -1.8% | $160,100 |
| 2021 | $4,701 +1.8% | $160,100 |
| 2020 | $4,617 +0.3% | $160,100 |
| 2019 | $4,601 +8% | $160,100 +6.2% |
| 2018 | $4,261 +224.6% | $150,730 |
| 2017 | $1,313 | $150,730 |
| 2016 | -- | $150,730 |
| 2015 | -- | $150,730 |
| 2014 | -- | $150,730 |
| 2013 | -- | $150,730 |
| 2012 | -- | $150,730 |
| 2011 | -- | $150,730 |
| 2010 | -- | $150,730 |
| 2009 | -- | $150,730 |
| 2008 | -- | $150,730 |
| 2007 | -- | $150,730 |
| 2006 | -- | $150,730 +30.2% |
| 2005 | -- | $115,780 |
| 2004 | -- | $115,780 |
| 2003 | -- | $115,780 |
| 2002 | -- | $115,780 |
| 2000 | -- | $115,780 |
| 1999 | -- | $115,780 |
Find assessor info on the county website
Neighborhood: 17327
Nearby homes
- $256,0003 bd1 ba1.8k sqft25 New St, Glen Rock, PA 17327Off Market
- $--2 bd1 ba750 sqft33 Main St UNIT B, Glen Rock, PA 17327Off Market
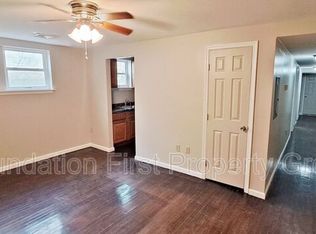
- $--2 bd1 ba750 sqft33 Main St UNIT E, Glen Rock, PA 17327Off Market

- $--3 bd1 ba1k sqft33 Main St UNIT A, Glen Rock, PA 17327Off Market

- $284,2003 bd2 ba2.1k sqft21 New St, Glen Rock, PA 17327Off Market
- $212,7005 bd1 ba1.5k sqft17 New St, Glen Rock, PA 17327Off Market
- $214,6003 bd1 ba1.3k sqft30 New St, Glen Rock, PA 17327Off Market
- $184,5002 bd-- ba1.1k sqft11300 N Main Extd St, Glen Rock, PA 17327Off Market
Nearby schools
GreatSchools rating
- 6/10Friendship El SchoolGrades: K-6Distance: 3 mi
- 6/10Southern Middle SchoolGrades: 7-8Distance: 1.7 mi
- 8/10Susquehannock High SchoolGrades: 9-12Distance: 1.7 mi
Schools provided by the listing agent
- Elementary: Friendship
- Middle: Southern
- High: Susquehannock
- District: Southern York County
Source: Bright MLS. This data may not be complete. We recommend contacting the local school district to confirm school assignments for this home.


Get pre-qualified for a loan
At Zillow Home Loans, we can pre-qualify you in as little as 5 minutes with no impact to your credit score.An equal housing lender. NMLS #10287.
Sell for more on Zillow
Get a Zillow Showcase℠ listing at no additional cost and you could sell for .
$437,600
2% more
+$8,752
With Zillow Showcase(estimated)
$446,352
- Pennsylvania
- York County
- Glen Rock
- 17327
- 4 Holly Ln
Nearby cities
Nearby zip codes
Other Glen Rock Topics
