Welcome home to this wonderful 4 Bedroom 3 Bath Colonial located on one of the premier streets in the highly desirable Country Ridge section of Rye Brook. Located in the award-winning Blind Brook School District, 4 Holly Lane offers an open-concept floor plan with a chef’s kitchen that flows effortlessly into the main living area, making it ideal for everyday living and entertaining.
The first-floor primary suite features a private bath, walk-in closet, and French doors leading to its own private deck. Also on the main level is a sun-filled three-season room with skylights and French doors, providing the perfect place to relax or entertain. While the upstairs offers three generously sized bedrooms and a full bath. As an added bonus, enjoy the peace of mind that comes come with of having an whole house Generac generator system.
Outside, you’ll enjoy a large, level backyard with plenty of room to play, entertain or simply unwind. A setting like this, in one of Rye Brook’s most desirable neighborhoods, is hard to find. Enjoy everything Rye Brook has to offer from this great home.
Pending
$1,479,000
4 Holly Lane, Rye Brook, NY 10573
4beds
2,230sqft
Single Family Residence, Residential
Built in 1959
0.35 Acres Lot
$-- Zestimate®
$663/sqft
$-- HOA
What's special
- 52 days
- 190
- 5
Likely to sell faster than
Zillow last checked:
Listing updated:
Listed by:
Christie's Int. Real Estate 914-200-1515,
Andrew Rogovic 914-263-2743
Source: OneKey® MLS as distributed by MLS GRID,MLS#: 1030000
Facts & features
Interior
Bedrooms & bathrooms
- Bedrooms: 4
- Bathrooms: 3
- Full bathrooms: 3
Other
- Description: Unfinished, Laundry and Storage,
- Level: Basement
Other
- Description: EF, LR, FDR, EIK, Full Bath, Den, 3 Season Room, Primary Suite w/ Full Bath and Walk in Closet
- Level: First
Other
- Description: BR, BR, Bath, BR
- Level: Second
Heating
- Hot Air, Natural Gas
Cooling
- Central Air
Appliances
- Included: Dishwasher, Dryer, Microwave, Refrigerator, Washer
- Laundry: In Basement
Features
- Breakfast Bar, Ceiling Fan(s), Chandelier, Chefs Kitchen, Crown Molding, Eat-in Kitchen, Formal Dining, Open Floorplan, Open Kitchen, Primary Bathroom, Master Downstairs, Storage, Walk-In Closet(s)
- Flooring: Hardwood, Tile
- Windows: Skylight(s)
- Basement: Storage Space,Unfinished
- Attic: Pull Stairs
- Number of fireplaces: 1
Interior area
- Total structure area: 2,230
- Total interior livable area: 2,230 sqft
Video & virtual tour
Property
Parking
- Total spaces: 2
- Parking features: Attached
- Garage spaces: 2
Features
- Levels: Two
- Patio & porch: Deck
Lot
- Size: 0.35 Acres
- Features: Near School, Sprinklers In Front, Sprinklers In Rear
Details
- Parcel number: 48051290000005900100290000000
- Special conditions: None
- Other equipment: Generator
Construction
Type & style
- Home type: SingleFamily
- Architectural style: Colonial
- Property subtype: Single Family Residence, Residential
Materials
- Brick, Shingle Siding
Condition
- Actual
- Year built: 1959
Utilities & green energy
- Sewer: Public Sewer
- Water: Public
- Utilities for property: Electricity Connected, Natural Gas Connected, Sewer Connected, Trash Collection Public, Water Connected
Community & HOA
HOA
- Has HOA: No
Location
- Region: Rye Brook
Financial & listing details
- Price per square foot: $663/sqft
- Tax assessed value: $1,168,200
- Annual tax amount: $28,186
- Date on market: 8/3/2026
- Cumulative days on market: 53 days
- Listing agreement: Exclusive Right To Sell
- Exclusions: Chandelier
- Electric utility on property: Yes
Estimated market value
Not available
Estimated sales range
Not available
Not available
Price history
| Date | Event | Price |
|---|---|---|
| 8/20/2026 | Pending sale | $1,479,000$663/sqft |
Source:  OneKey® MLS as distributed by MLS GRID #1030000 Report a problem OneKey® MLS as distributed by MLS GRID #1030000 Report a problem | ||
| 8/20/2026 | Listing removed | $1,479,000$663/sqft |
Source: OneKey® MLS as distributed by MLS GRID #1030000 Report a problem | ||
| 8/4/2026 | Listed for sale | $1,479,000+73%$663/sqft |
Source: OneKey® MLS as distributed by MLS GRID #1030000 Report a problem | ||
| 12/4/2013 | Sold | $855,000-2.3%$383/sqft |
Source: OneKey® MLS as distributed by MLS GRID #H3327168 Report a problem | ||
| 9/3/2013 | Listed for sale | $875,000$392/sqft |
Source: Better Homes and Gardens Rand Realty #3327168 Report a problem | ||
Public tax history
| Year | Property taxes | Tax assessment |
|---|---|---|
| 2025 | -- | $1,080,900 +3% |
| 2024 | -- | $1,049,400 +4% |
| 2023 | -- | $1,009,000 +6% |
| 2022 | -- | $951,900 +8% |
| 2021 | -- | $881,400 |
| 2020 | -- | $881,400 -2.8% |
| 2019 | -- | $906,900 +4.2% |
| 2018 | -- | $870,700 -0.2% |
| 2017 | -- | $872,100 +1% |
| 2016 | -- | $863,800 +0.1% |
| 2015 | -- | $863,100 +16.5% |
| 2014 | -- | $740,700 +2.7% |
| 2013 | -- | $720,900 +2.3% |
| 2012 | -- | $704,600 -10.4% |
| 2011 | -- | $786,700 +8% |
| 2010 | -- | $728,100 -8% |
| 2009 | -- | $791,400 -3% |
| 2008 | -- | $815,900 -3% |
| 2007 | -- | $841,100 +6% |
| 2006 | -- | $793,500 0% |
| 2005 | -- | $793,600 |
| 2004 | -- | $793,600 +5650.7% |
| 2003 | -- | $13,800 |
| 2002 | -- | $13,800 |
| 2001 | -- | $13,800 +8.7% |
| 2000 | -- | $12,700 |
| 1999 | -- | $12,700 |
Find assessor info on the county website
Monthly payment
Climate risks
Neighborhood: 10573
Nearby schools
Schools provided by the listing agent
- Elementary: Bruno M Ponterio Ridge Street Schoo
- Middle: Blind Brook-Rye Middle School
- High: Blind Brook High School
Source: OneKey® MLS as distributed by MLS GRID. This data may not be complete. We recommend contacting the local school district to confirm school assignments for this home.
Similar homes
- $1,595,0004 bd3 ba2.9k sqft16 Dale Dr, Greenwich, CT 06831For Sale
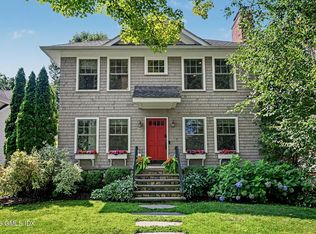
 MLS ID #125618, Deborah Needle, Houlihan Lawrence. Greenwich MLS, Inc.
 - $1,549,0005 bd3 ba2.3k sqft61 Center Dr, Old Greenwich, CT 06870For Sale
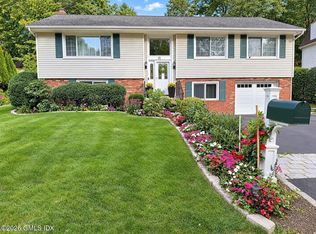 MLS ID #125787, Roberta Jurik, BHHS New England Properties. Greenwich MLS, Inc.
 - $1,449,0003 bd3 ba2.7k sqft68 Parry Road, Stamford, CT 06907For Sale
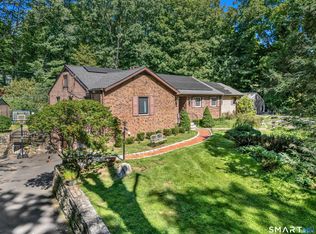
 MLS ID #24206822, Jorge Cintron, Vylla Home (CT) LLC. Smart MLS
 - $1,499,0004 bd2 ba2.3k sqft38 Harney Road, Scarsdale, NY 10583For Sale
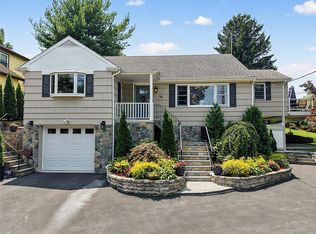
 MLS ID #1038885, John C. Pisa, Listing by: eRealty Advisors, Inc. OneKey® MLS as distributed by MLS GRID
 - $1,149,0004 bd3 ba2.1k sqft28 Winslow Road, White Plains, NY 10606For SaleMLS ID #1050121, Concetta Gallo, Listing by: Howard Hanna Rand Realty. OneKey® MLS as distributed by MLS GRID
- $1,499,0003 bd3 ba3k sqft15 Deerfield Lane S, Pleasantville, NY 10570For SaleMLS ID #1012440, Nancy J. Beard, Listing by: Houlihan Lawrence Inc.. OneKey® MLS as distributed by MLS GRID
- $1,475,0003 bd3 ba2.1k sqft145 Putnam Park Unit 145, Greenwich, CT 06830For SaleMLS ID #125723, Mary Childs, BHHS New England Properties. Greenwich MLS, Inc.
- $1,250,0005 bd3 ba2k sqft11 Winchcombe Way, Scarsdale, NY 10583For SaleMLS ID #1048444, Robyn D. Herman, Listing by: Compass Greater NY, LLC. OneKey® MLS as distributed by MLS GRID
- $1,749,0004 bd3 ba1.9k sqft17 Thornhill Rd, Riverside, CT 06878For SaleMLS ID #125847, Joy Metalios, Houlihan Lawrence. Greenwich MLS, Inc.
- $1,399,0004 bd4 ba2.4k sqft15 Green Hedges Lane, Blauvelt, NY 10913For SaleMLS ID #1028163, Wilson Vasquez, Listing by: Roundhouse Properties LLC. OneKey® MLS as distributed by MLS GRID
- $1,499,4185 bd3 ba2.2k sqft78 Tuckahoe Avenue, Eastchester, NY 10709For SaleMLS ID #1027495, Patricia Breen, Listing by: Compass Greater NY, LLC. OneKey® MLS as distributed by MLS GRID
- $1,099,0004 bd3 ba2.5k sqft113 Buena Vista Drive, White Plains, NY 10603For SaleMLS ID #1045783, Brittany A Sandarciero, Listing by: Keller Williams NY Realty. OneKey® MLS as distributed by MLS GRID
- $1,050,0004 bd3 ba2.1k sqft50 Cody Drive, Stamford, CT 06905For SaleMLS ID #24207549, Brad Brammer, William Pitt Sotheby's Int'l. Smart MLS
- $1,199,9993 bd2 ba2.9k sqft72 Eastview Drive, Valhalla, NY 10595For SaleMLS ID #1045466, Michael E. LaMorte, Listing by: eXp Realty. OneKey® MLS as distributed by MLS GRID
- $975,0004 bd2 ba2.2k sqft410 S Chelsea Road, White Plains, NY 10603For SaleMLS ID #1044837, Pearlita Davis, Listing by: Howard Hanna Rand Realty. OneKey® MLS as distributed by MLS GRID
- $1,299,0004 bd3 ba2.4k sqft3 Baldwin Lane, Scarsdale, NY 10583For SaleMLS ID #954117, Sana Gilani, Listing by: Houlihan Lawrence Inc.. OneKey® MLS as distributed by MLS GRID
- $1,378,0004 bd3 ba2.8k sqft101 Windsor Oval, New Rochelle, NY 10805For SaleMLS ID #1011278, Iris Kalt, Listing by: Berkshire Hathaway HS NY Prop. OneKey® MLS as distributed by MLS GRID
- $1,399,0004 bd3 ba2.7k sqft47 Syosset Circle, Syosset, NY 11791For SaleMLS ID #1053613, Xingzhou Chen, Listing by: Royalux Realty LLC. OneKey® MLS as distributed by MLS GRID
- $1,250,0005 bd4 ba3k sqft121 Marietta Avenue, Hawthorne, NY 10532For SaleMLS ID #1023996, Gino Bello, Listing by: Howard Hanna Rand Realty. OneKey® MLS as distributed by MLS GRID
- $1,150,0005 bd3 ba2.4k sqft240 Fishing Trail, Stamford, CT 06903For SaleMLS ID #24183782, Nancy Hadden, Century 21 AllPoints Realty. Smart MLS
