Skip main navigation
Off market
  • $1,014,500

    4 Hollycroft Dr, Linwood, NJ 08221

    5beds
    --sqft
    Single Family Residence
    Built in 1988
    0.81 Acres Lot
    $1,014,500 Zestimate®
    $--/sqft
    $5,409 Estimated rent

    Home value

    $1,014,500

    $923,000 - $1.13M

    $5,409/mo

    Zestimate® history
    Loading
    Loading...

    Owner options

    List your home for rent

    $5,409/mo

    Rent Zestimate®

    Find your next renter with Zillow Rental Manager. Plus, with online applications, you can quickly screen prospective tenants – for free.

    Learn more

    $5,409/mo

    Rent Zestimate®

    Refinance and save

    $7,108/mo

    Est. payment

    Refinancing to a lower rate could help reduce your monthly payments and save thousands over the life of the loan.

    See today's rates

    $7,108/mo

    Est. payment

    Explore your selling options

    Work with a Zillow partner agent

    Leverage their expertise and Zillow's premium Showcase listings to get your home seen by more buyers.

    Get started

    List with your own agent

    Get your home in front of millions of buyers by listing it on Zillow.

    Learn how to do it

    Sell it yourself

    Take full control of how buyers see your home on Zillow by listing For Sale by Owner (FSBO).

    List your home

    What's special

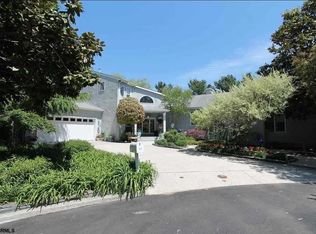
    Custom built 5,000 sqft home surrounded by breathtaking views! Meadowfront Executive neighborhood on private culdesac. Dramatic entryway with a sweeping curved stairway, travertine floors, unique curved steps down to impressive family room with two walls of glass that frame the incredible views!!! Also on the 1st floor there is an elegant dining room, Gourmet eat in kitchen with stone counters and large center island, a double sided fireplace with stunning mantel, wonderful half bath with a curved door, a bedroom/office with a full bath, laundry and access to the 2 car garage. The finished ground level walkout basement (not underground) and large Den with wood floors and crown moldings and chair rails with access to backyard & an additional room (gym, playroom, office, ect). Off the 2nd floor landing are a double French door entry to the Master suite which has a wall of windows to capture the ever changing morning views, his & her walk in closets and a large bathroom with 2 sinks, shower and large soaking tub. 3 additional bedrooms are all large and nice with a redone hall bath with granite tops, 2 sinks and tub/shower. Large wood deck off the kitchen or family room leads to the LARGE yard - think football field!!

    This property is off market, which means it's not currently listed for sale or rent on Zillow. This may be different from what's available on other websites or public sources.

    Zillow last checked:

    Listing updated:

    Listed by:

    LISA ALPER-RUSSO 609-289-2384,

    NEW ERA REAL ESTATE-D,

    DENISE KELLEY 609-703-2706,

    NEW ERA REAL ESTATE-D

    Bought with:

    THOMAS KIMBLE, 7800246

    Source: SJSRMLS,MLS#: 477204MLS Logo

    Facts & features

    Interior

    Bedrooms & bathrooms
    • Bedrooms: 5
    • Bathrooms: 5
    • Full bathrooms: 3
    • 1/2 bathrooms: 2
    Rooms
    • Room types: Dining Area, Dining Room, Great Room, Laundry, Recreation/Family
    Heating
    • Forced Air, Natural Gas
    Cooling
    • Central Air, Multi-Zoned
    Appliances
    • Included: Burglar Alarm, Dishwasher, Disposal, Dryer, Electric Stove, Microwave, Refrigerator, Self Cleaning Oven, Washer
    Features
    • Carbon Monoxide Detector, Cathedral Ceiling(s), Kitchen Island, Storage, Walk-In Closet(s), Eat-in Kitchen, Pantry
    • Flooring: Hardwood, Marble, Tile
    • Windows: Blinds, Curtains
    • Basement: 6 Ft. or More Head Room,Crawl Space,Finished,Full,Heated,Outside Entrance
    • Has fireplace: Yes
    • Fireplace features: Built-In, Family Room, Gas Log, Living Room, More Than 1

    Property

    Parking
    • Total spaces: 3
    • Parking features: Garage
    • Garage spaces: 2
    Features
    • Levels: Two
    • Stories: 2
    • Patio & porch: Deck
    • Exterior features: Deck, Sprinkler System
    Lot
    • Size: 0.81 Acres
    • Dimensions: 147 x 240 IRR
    • Features: Cul-De-Sac
    Details
    • Additional structures: Storage
    • Parcel number: 41.08

    Construction

    Type & style
    • Home type: SingleFamily
    • Property subtype: Single Family Residence
    Materials
    • Vinyl
    Condition
    • New construction: No
    • Year built: 1988

    Utilities & green energy

    • Sewer: Public Sewer
    • Water: Public

    Community & HOA

    Community
    • Security: Carbon Monoxide Detector(s), Security System, Smoke/Fire Alarm, Burglar Alarm
    Location
    • Region: Linwood

    Financial & listing details

    • Annual tax amount: $18,800
    • Date on market: 11/2/2016
    • Date available: 11/02/2016
    • Inclusions: Blinds, Curtains

    Price history

    DateEventPrice
    8/17/2017Sold$515,000
    Source: SJSRMLS #477204 Report a problem

    Public tax history

    Tax history is unavailable.

    Neighborhood: 08221

    Nearby schools

    GreatSchools rating
    Get a cash offer in 3 minutes
    Find out how much your home could sell for in as little as 3 minutes with a no-obligation cash offer.
    Estimated market value
    $1,014,500
    Get a cash offer in 3 minutes
    Find out how much your home could sell for in as little as 3 minutes with a no-obligation cash offer.
    Estimated market value
    $1,014,500