Located in a desirable neighborhood and highly sought-after Burnt Hills-Ballston Lake school district, this home presents a beautifully maintained colonial with many thoughtful updates and a generous living space spread across 2,340 sq ft. Offering 4 bedrooms and 3 full baths, new windows, hardwood floors, a welcoming living area, and spacious backyard ideal for gatherings. Many uses for 1st floor bonus room including additional bedroom or home office. Updated kitchen and bathrooms. The partially finished basement adds even more flexible space for a home office, playroom, or media area. Outside, a back deck, patio, and large, level backyard provide private outdoor living and recreation. Shed offers convenient storage. Located minutes from local shopping and restaurants, this property blends quiet neighborhood convenience with strong schools and is well suited for anyone seeking room to grow.
Pending
$499,999
4 Homestead Road, Glenville, NY 12302
4beds
2,340sqft
Single Family Residence, Residential
Built in 1986
0.38 Acres Lot
$520,600 Zestimate®
$214/sqft
$-- HOA
What's special
Back deckHardwood floorsUpdated kitchenNew windowsShed offers convenient storage
- 47 days |
- 113 |
- 3 |
Zillow last checked:
Listing updated:
Listed by:
Heritage Hill Realty 518-629-5897,
David Zuccaro 518-629-5897
Source: Global MLS,MLS#: 202620730
Facts & features
Interior
Bedrooms & bathrooms
- Bedrooms: 4
- Bathrooms: 3
- Full bathrooms: 3
Primary bedroom
- Level: Second
Bedroom
- Level: Second
Bedroom
- Level: Second
Bedroom
- Level: Second
Primary bathroom
- Level: Second
Full bathroom
- Level: First
Full bathroom
- Level: Second
Dining room
- Level: First
Entry
- Level: First
Family room
- Level: First
Kitchen
- Level: First
Living room
- Level: First
Other
- Description: Bedroom, office, bonus room
- Level: First
Heating
- Forced Air, Natural Gas
Cooling
- Central Air
Appliances
- Included: Dishwasher, Microwave, Range, Refrigerator, Washer/Dryer
- Laundry: In Basement
Features
- High Speed Internet, Ceiling Fan(s), Solid Surface Counters, Walk-In Closet(s), Ceramic Tile Bath, Chair Rail, Crown Molding, Dry Bar, Eat-in Kitchen
- Flooring: Tile, Vinyl, Carpet, Hardwood
- Basement: Finished,Full
- Number of fireplaces: 1
- Fireplace features: Family Room
Interior area
- Total structure area: 2,340
- Total interior livable area: 2,340 sqft
- Finished area above ground: 2,340
- Finished area below ground: 650
Video & virtual tour
Property
Parking
- Total spaces: 4
- Parking features: Off Street, Attached, Driveway
- Attached garage spaces: 2
- Has uncovered spaces: Yes
Accessibility
- Accessibility features: Customized Wheelchair Accessible
Features
- Entry location: First
- Patio & porch: Patio
- Exterior features: Lighting
Lot
- Size: 0.38 Acres
- Features: Secluded, Level, Cleared, Landscaped
Details
- Additional structures: Shed(s)
- Parcel number: 422289 15.3285
- Special conditions: Standard
Construction
Type & style
- Home type: SingleFamily
- Architectural style: Colonial
- Property subtype: Single Family Residence, Residential
Materials
- Vinyl Siding
- Roof: Shingle,Asphalt
Condition
- New construction: No
- Year built: 1986
Utilities & green energy
- Sewer: Septic Tank
- Water: Public
Community & HOA
HOA
- Has HOA: No
Location
- Region: Glenville
Financial & listing details
- Price per square foot: $214/sqft
- Tax assessed value: $464,545
- Annual tax amount: $8,579
- Date on market: 6/30/2026
Estimated market value
$520,600
$495,000 - $547,000
$3,112/mo
Price history
| Date | Event | Price |
|---|---|---|
| 7/6/2026 | Pending sale | $499,999$214/sqft |
Source:  Global MLS #202620730 Report a problem Global MLS #202620730 Report a problem | ||
| 6/30/2026 | Listed for sale | $499,999+212.5%$214/sqft |
Source: Global MLS #202620730 Report a problem | ||
| 10/20/1994 | Sold | $160,000$68/sqft |
Source: Public Record Report a problem | ||
Public tax history
| Year | Property taxes | Tax assessment |
|---|---|---|
| 2025 | -- | $255,500 |
| 2024 | -- | $255,500 |
| 2023 | -- | $255,500 |
| 2022 | -- | $255,500 |
| 2021 | -- | $255,500 |
| 2020 | -- | $255,500 |
| 2019 | -- | $255,500 |
| 2018 | -- | $255,500 |
| 2017 | $8,579 | $255,500 |
| 2016 | -- | $255,500 |
| 2015 | -- | $255,500 |
| 2014 | -- | $255,500 |
| 2013 | -- | $255,500 |
| 2012 | -- | $255,500 |
| 2011 | -- | $255,500 |
| 2010 | -- | $255,500 |
| 2009 | -- | $255,500 |
| 2008 | -- | $255,500 |
| 2007 | -- | $255,500 |
| 2006 | -- | $255,500 +59.7% |
| 2005 | -- | $160,000 |
| 2004 | -- | $160,000 |
| 2002 | -- | $160,000 |
| 2001 | -- | $160,000 |
| 2000 | -- | $160,000 |
Find assessor info on the county website
Monthly payment
Climate risks
Neighborhood: 12302
Nearby schools
GreatSchools rating
- 7/10Charlton Heights Elementary SchoolGrades: K-5Distance: 2.2 mi
- 8/10Richard H O Rourke Middle SchoolGrades: 6-8Distance: 3.2 mi
- 9/10Burnt Hills Ballston Lake Senior High SchoolGrades: 9-12Distance: 4 mi
Schools provided by the listing agent
- High: Burnt Hills-Ballston Lake HS
Source: Global MLS. This data may not be complete. We recommend contacting the local school district to confirm school assignments for this home.
- $394,4003 bd2 ba1.7k sqft2 Homestead Rd, Glenville, NY 12302Off Market
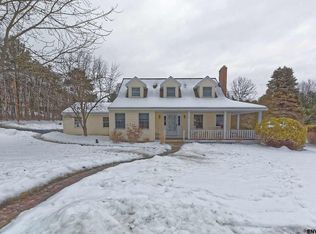
- $491,4004 bd2 ba2.3k sqft6 Homestead Rd, Glenville, NY 12302Off Market
- $478,5004 bd3 ba2.3k sqft218 Spring Rd, Glenville, NY 12302Off Market
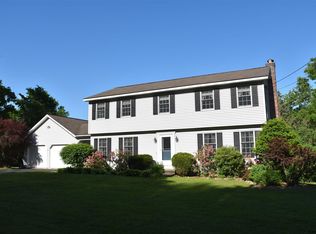
- $519,4004 bd3 ba2.3k sqft11 Hillock Ct, Glenville, NY 12302Off Market
- $456,9003 bd3 ba1.9k sqft1 Homestead Rd, Glenville, NY 12302Off Market
- $438,1004 bd2 ba2.1k sqft8 Homestead Rd, Glenville, NY 12302Off Market
- $490,6004 bd2 ba2.5k sqft3 Homestead Rd, Glenville, NY 12302Off Market
- $461,7004 bd2 ba2.2k sqft9 Hillock Ct, Glenville, NY 12302Off Market
A local agent can set up tours, give advice and negotiate with sellers.
Similar homes
- $459,0004 bd3 ba2.2k sqft1009 Cheyenne Road, Glenville, NY 12302Active
 MLS ID #202623893, Claudine D Hodge, Listing by: Berkshire Hathaway Home Services Blake. Global MLS
 - $365,0004 bd2 ba1.8k sqft12 Lancaster Drive, Glenville, NY 12302Active
 MLS ID #202623737, Brenda Mayette, Listing by: Miranda Real Estate Group Inc. Global MLS
 - $525,0003 bd3 ba2.2k sqft4163 Jockey Street, Ballston Lake, NY 12019Active
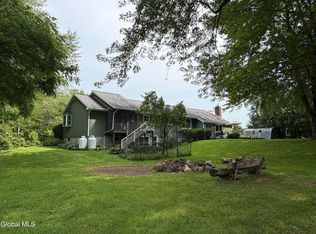 MLS ID #202623587, Jean Singleton, Listing by: Capital Realty Experts. Global MLS
 - $469,0004 bd2 ba2k sqft969 Grooms Road, Rexford, NY 12148Active
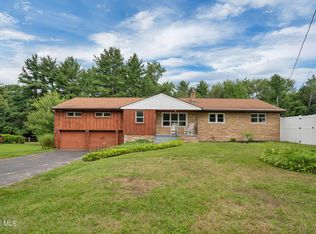 MLS ID #202623579, Genevieve Suguitan, Listing by: Signature One Realty Group LLC. Global MLS
 - $499,9004 bd3 ba2k sqft15 Arbor Lane, Clifton Park, NY 12065ActiveMLS ID #202620478, Kadijah Johnson, Listing by: Hunt ERA. Global MLS
- $489,9003 bd2 ba1.4k sqft20 Miller Road, Ballston Lake, NY 12019ActiveMLS ID #202623894, Christine Frith, Listing by: Coldwell Banker Prime Properties. Global MLS
- $524,9003 bd3 ba2.1k sqft4 North Street, Ballston Lake, NY 12019ActiveMLS ID #202623617, Christopher Y Wright, Listing by: Saratoga Spa Realty LLC. Global MLS
- $495,0004 bd3 ba2.4k sqft40 Sunset Boulevard, Colonie, NY 12205ActiveMLS ID #202623861, Kristin Trance, Listing by: Romeo Team Realty. Global MLS
- $480,0004 bd3 ba2.3k sqft3 Ashford Lane, Niskayuna, NY 12309ActiveMLS ID #202619814, Sandy A Speranza, Listing by: Howard Hanna Capital Inc. Global MLS
- $539,0005 bd4 ba2.6k sqft854 Maxwell Drive, Niskayuna, NY 12309ActiveMLS ID #202623491, Shari Lynn Fox, Listing by: Howard Hanna Capital Inc. Global MLS
- $439,0003 bd3 ba1.9k sqft6 Durham Court, Schenectady, NY 12309ActiveMLS ID #202623804, Cathy S Cooley, Listing by: Howard Hanna Capital Inc. Global MLS
- $474,9004 bd3 ba2k sqft4 Carlyle Court, Ballston Lake, NY 12019ActiveMLS ID #202621246, Kevin Clancy, Listing by: Clancy Real Estate. Global MLS
- $539,0004 bd3 ba2.5k sqft2 Valdepenas Lane, Clifton Park, NY 12065ActiveMLS ID #202623434, Jessica Bedard, Listing by: Realty One Group Key. Global MLS
- $385,0004 bd3 ba2k sqft5 Pine Hill Bend, Ballston Lake, NY 12019ActiveMLS ID #202623898, Rebekah O'Neil, Listing by: Howard Hanna Capital Inc. Global MLS
- $484,9004 bd3 ba1.8k sqft106 Halfmoon Drive, Altamont, NY 12009ActiveMLS ID #202622964, Jordan Brustle, Listing by: KW Platform. Global MLS
- $569,8005 bd3 ba2.3k sqft1037 Timothy Lane, Niskayuna, NY 12309ActiveMLS ID #202621131, Anthony M Gucciardo, Listing by: Gucciardo Real Estate Group LLC. Global MLS
- $399,9003 bd3 ba2.8k sqft33 Front Street, Schenectady, NY 12305ActiveMLS ID #202623056, Jill Greaux, Listing by: Empire Real Estate Firm LLC. Global MLS
- $394,9005 bd3 ba2.4k sqft1117 Balltown Road, Niskayuna, NY 12309ActiveMLS ID #202620725, Heather A Perry, Listing by: Red Door Realty NY Inc. Global MLS
- $399,9003 bd2 ba2k sqft2075 Baker Avenue, Niskayuna, NY 12309ActiveMLS ID #202623280, Kyle A Durni, Listing by: Howard Hanna Capital Inc. Global MLS
- $529,0003 bd3 ba1.8k sqft1187 County Highway 126, Amsterdam, NY 12010ActiveMLS ID #202623204, Crystal A Kraak, Listing by: Parlor & Willow Real Estate LLC. Global MLS
