A well-maintained residence balancing traditional character with practical updates. The interior centers around a formal dining room that connects the main living spaces, alongside a functional kitchen equipped with a pantry. A covered front porch provides a classic entry point and outdoor sitting space. Below, a full basement extends the home's footprint for storage or future development, while a fenced yard outside establishes privacy and defined boundaries Some of the home's mechanical systems have been updated with a new HVAC system, providing climate control and convenience.
Under contract
$165,000
4 Hookton Ave, Uniontown, PA 15401
3beds
1,392sqft
Single Family Residence
Built in 1940
5,662 Square Feet Lot
$160,400 Zestimate®
$119/sqft
$-- HOA
What's special
Fenced yardOutdoor sitting spaceNew hvac systemCovered front porchFormal dining roomFunctional kitchen
- 48 days
- 429
- 25
Zillow last checked:
Listing updated:
Listed by:
Thomas Conn 724-437-2888,
CONN REALTY, INC. 724-437-2888
Source: WPMLS,MLS#: 1769708 Originating MLS: West Penn Multi-List
Originating MLS: West Penn Multi-ListFacts & features
Interior
Bedrooms & bathrooms
- Bedrooms: 3
- Bathrooms: 1
- Full bathrooms: 1
Primary bedroom
- Level: Upper
- Dimensions: 16x11
Bedroom 2
- Level: Upper
- Dimensions: 13x14
Bedroom 3
- Level: Upper
- Dimensions: 10x13
Dining room
- Level: Main
- Dimensions: 14x12
Kitchen
- Level: Main
- Dimensions: 9x12
Living room
- Level: Main
- Dimensions: 14x19
Heating
- Forced Air, Gas
Cooling
- Central Air
Features
- Basement: Interior Entry,Unfinished
Interior area
- Total structure area: 1,392
- Total interior livable area: 1,392 sqft
Video & virtual tour
Property
Parking
- Total spaces: 1
- Parking features: Detached, Garage
- Has garage: Yes
Features
- Levels: Two
- Stories: 2
- Pool features: None
Lot
- Size: 5,662 Square Feet
- Dimensions: 60 x 100
Details
- Parcel number: 34130095
- Special conditions: In Foreclosure
Construction
Type & style
- Home type: SingleFamily
- Architectural style: Two Story
- Property subtype: Single Family Residence
Condition
- Resale
- Year built: 1940
Utilities & green energy
- Sewer: Public Sewer
- Water: Public
Community & HOA
Location
- Region: Uniontown
Financial & listing details
- Price per square foot: $119/sqft
- Tax assessed value: $62,650
- Annual tax amount: $1,894
- Date on market: 8/13/2026
Estimated market value
$160,400
$152,000 - $168,000
$1,245/mo
Price history
| Date | Event | Price |
|---|---|---|
| 10/14/2025 | Sold | $1,562-99%$1/sqft |
Source: Public Record Report a problem | ||
| 7/30/2025 | Price change | $152,000-7.8%$109/sqft |
Source:  WPMLS #1684901 Report a problem WPMLS #1684901 Report a problem | ||
| 4/12/2025 | Listed for sale | $164,900$118/sqft |
Source: WPMLS #1684901 Report a problem | ||
| 3/14/2025 | Pending sale | $164,900$118/sqft |
Source: WPMLS #1684901 Report a problem | ||
| 2/21/2025 | Price change | $164,900-2.9%$118/sqft |
Source: WPMLS #1684901 Report a problem | ||
| 1/13/2025 | Listed for sale | $169,900+42.8%$122/sqft |
Source: WPMLS #1684901 Report a problem | ||
| 3/25/2019 | Sold | $119,000-6.7%$85/sqft |
Source: WPMLS #1379269 Report a problem | ||
| 2/5/2019 | Pending sale | $127,500$92/sqft |
Source: SWC REALTY #1379269 Report a problem | ||
| 2/4/2019 | Price change | $127,500+6.3%$92/sqft |
Source: SWC REALTY #1379269 Report a problem | ||
| 2/1/2019 | Listed for sale | $119,900+79.5%$86/sqft |
Source: SWC REALTY #1379269 Report a problem | ||
| 7/17/2015 | Sold | $66,800-21.4%$48/sqft |
Source: WPMLS #1044366 Report a problem | ||
| 4/22/2015 | Pending sale | $85,000$61/sqft |
Source: Coldwell Banker Laurel Ridge Realty #15-112 Report a problem | ||
| 2/20/2015 | Listed for sale | $85,000$61/sqft |
Source: Coldwell Banker Laurel Ridge Realty #1044366 Report a problem | ||
Public tax history
| Year | Property taxes | Tax assessment |
|---|---|---|
| 2025 | $1,788 | $62,650 |
| 2024 | $1,788 +7% | $62,650 |
| 2023 | $1,671 | $62,650 |
| 2022 | $1,671 +0.9% | $62,650 |
| 2021 | $1,655 +2.9% | $62,650 |
| 2020 | $1,609 +8.9% | $62,650 +100% |
| 2018 | $1,477 | $31,325 |
| 2017 | -- | $31,325 |
| 2016 | -- | $31,325 |
| 2015 | -- | $31,325 -50% |
| 2014 | -- | $62,650 |
| 2013 | -- | -- |
| 2012 | -- | -- |
| 2011 | -- | -- |
| 2010 | -- | -- |
| 2009 | -- | -- |
| 2007 | -- | -- |
| 2006 | -- | -- |
| 2005 | -- | -- |
| 2004 | -- | -- |
| 2003 | -- | -- |
| 2002 | -- | -- |
| 2000 | -- | -- |
Find assessor info on the county website
Monthly payment
Est. payment
Payment breakdown
Explore the cost of this home by adjusting the details. Changes won't be saved.Climate risks
Neighborhood: 15401
Nearby schools
Schools provided by the listing agent
- District: Laurel High
Source: WPMLS. This data may not be complete. We recommend contacting the local school district to confirm school assignments for this home.
Similar homes
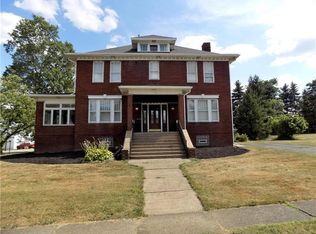
- $169,0003 bd2 ba1.9k sqft313 Morgantown St, Uniontown, PA 15401For Sale
 MLS ID #1772612, Cheryl Yeardie. WPMLS
 - $179,9003 bd2 ba1.2k sqft25 Vernon St, Uniontown, PA 15401For Sale
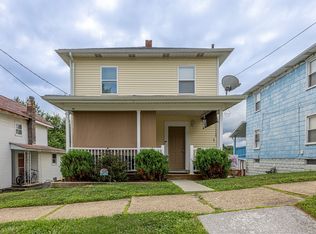 MLS ID #1767721, Jeffrey Dennis. WPMLS
 - $159,9003 bd1 ba740 sqft18 Connor St, Uniontown, PA 15401For Sale
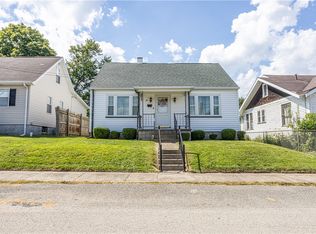 MLS ID #1772173, Jeffrey Dennis. WPMLS
 - $184,9003 bd2 ba2k sqft156 Stockton Ave, Uniontown, PA 15401For Sale
 MLS ID #1775784, Shelley Sharp. WPMLS
