Great location for this 3 bedroom 1.5 Bath home sited on a nice level lot. The home needs paint and some upkeep but has an updated kitchen, 1st floor full bath and laundry, living room and dining room. Off the kitchen is a cold storage/mudroom and a 1 car garage. Upstairs 3 comfortable bedrooms, closets and a 1/2 Bath. Updated Utilities. Newer Metal roof on the main house. The paved driveway is off Middle Street. Enjoy the wrap around porch and living close to downtown, shopping and the Hospital. Call for an appointment today to view this affordable home.
Active
Listed by: Coldwell Banker LIFESTYLES- Littleton • Connie Sleath • Cell: 802-535-7093
$198,000
4 Hopkinson Place, Lancaster, NH 03584
3beds
1,078sqft
Single Family Residence
Built in 1910
0.27 Acres Lot
$-- Zestimate®
$184/sqft
$-- HOA
What's special
Updated kitchenWrap around porchDining room
- 40 days
- 355
- 15
Zillow last checked:
Listing updated:
Listed by:
Connie Sleath,
Coldwell Banker LIFESTYLES- Littleton Cell:802-535-7093
Source: PrimeMLS,MLS#: 5112702
Facts & features
Interior
Bedrooms & bathrooms
- Bedrooms: 3
- Bathrooms: 2
- Full bathrooms: 1
- 1/2 bathrooms: 1
Heating
- Oil, Forced Air
Cooling
- None
Appliances
- Included: Dishwasher, Dryer, Range Hood, Electric Range, Refrigerator, Washer, Owned Water Heater
- Laundry: 1st Floor Laundry
Features
- Ceiling Fan(s), Natural Light
- Flooring: Carpet, Vinyl
- Basement: Concrete Floor,Dirt Floor,Full,Interior Stairs,Basement Stairs,Interior Entry
Interior area
- Total structure area: 2,200
- Total interior livable area: 1,078 sqft
- Finished area above ground: 1,078
- Finished area below ground: 0
Property
Parking
- Total spaces: 1
- Parking features: Paved, Direct Entry, Driveway, Off Street, Attached
- Garage spaces: 1
- Has uncovered spaces: Yes
Features
- Levels: 1.75
- Stories: 1.75
- Patio & porch: Covered Porch
- Frontage length: Road frontage: 60
Lot
- Size: 0.27 Acres
- Features: Level, In Town, Near Shopping, Near Hospital, Near School(s)
Details
- Parcel number: LNCSMP08L046
- Zoning description: Residential
- Special conditions: Standard
Construction
Type & style
- Home type: SingleFamily
- Architectural style: Cape
- Property subtype: Single Family Residence
Materials
- Shake Siding
- Foundation: Stone
- Roof: Metal,Asphalt Shingle
Condition
- New construction: No
- Year built: 1910
Utilities & green energy
- Electric: 100 Amp Service, Circuit Breakers
- Sewer: Public Sewer
- Utilities for property: Cable
Community & HOA
Location
- Region: Lancaster
Financial & listing details
- Price per square foot: $184/sqft
- Tax assessed value: $154,400
- Annual tax amount: $3,399
- Date on market: 10/3/2026
- Road surface type: Paved
Estimated market value
Not available
Estimated sales range
Not available
Not available
Price history
| Date | Event | Price |
|---|---|---|
| 10/3/2026 | Listed for sale | $198,000+52.4%$184/sqft |
Source:  PrimeMLS #5112702 Report a problem | ||
| 11/1/2006 | Sold | $129,900+154.7%$121/sqft |
Source: Public Record Report a problem | ||
| 4/29/1996 | Sold | $51,000$47/sqft |
Source: Public Record Report a problem | ||
Public tax history
| Year | Property taxes | Tax assessment |
|---|---|---|
| 2024 | $2,961 +10.8% | $154,400 |
| 2023 | $2,673 +11.7% | $154,400 +56.8% |
| 2022 | $2,393 -7.2% | $98,500 |
| 2021 | $2,580 +5.9% | $98,500 |
| 2020 | $2,437 -0.7% | $98,500 |
| 2019 | $2,453 -4.8% | $98,500 |
| 2018 | $2,577 +0.4% | $98,500 +1.1% |
| 2017 | $2,566 +2.9% | $97,400 |
| 2016 | $2,494 -6.9% | $97,400 |
| 2015 | $2,678 +17.5% | $97,400 |
| 2014 | $2,279 +0.2% | $97,400 |
| 2013 | $2,274 -6.5% | $97,400 -17% |
| 2012 | $2,433 +11.9% | $117,370 |
| 2011 | $2,175 +0% | $117,370 |
| 2010 | $2,174 +2.5% | $117,370 |
| 2009 | $2,122 +8% | $117,370 +38.4% |
| 2007 | $1,965 | $84,810 |
Find assessor info on the county website
Monthly payment
Est. payment
Payment breakdown
Explore the cost of this home by adjusting the details. Changes won't be saved.Climate risks
Neighborhood: 03584
Nearby schools
Schools provided by the listing agent
- District: Lancaster Central School District
Source: PrimeMLS. This data may not be complete. We recommend contacting the local school district to confirm school assignments for this home.
Similar homes
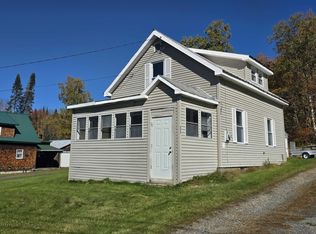
- $214,9004 bd2 ba1.6k sqft765 Lancaster Road, Northumberland, NH 03584Active
 MLS ID #5107615, David Stickney. PrimeMLS
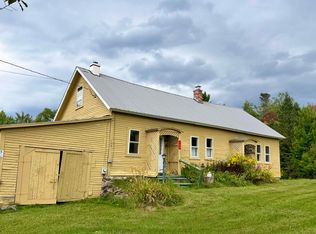
- $175,0003 bd1 ba990 sqft360 Pond Hill Road, Lunenburg, VT 05906Active
 MLS ID #5113143, Travis Lewis. PrimeMLS
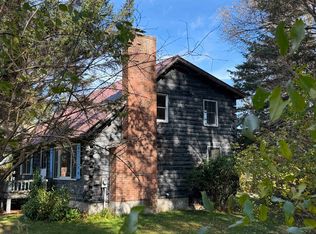
- $199,0002 bd1 ba1.4k sqft169 Hall Road, Whitefield, NH 03598Active
 MLS ID #5107704, Mary M Doherty. PrimeMLS
- $189,0003 bd2 ba1.5k sqft1516 Stark Highway, Stark, NH 03582Active
 MLS ID #5115139, Debi Davis. PrimeMLS
