It's time to take another look! New PRICE and a newly installed GAF Timberline 25 year ROOF! This one owner home won't last long! Beautiful two story is ready to make new memories. Home features include a spacious first floor including a family room with a propane fireplace, open kitchen and dining area and a separate dining room/office. A half bath with laundry facilities complete the first level. The second floor features a primary bedroom and bath including double sinks, jetted tub and separate shower. Besides an abundance of closets, there is a 11x20 bonus room currently used as a playroom. Two more bedrooms and a full bath complete the second level. The partially finished basement includes a bar area, storage room and utility room. The trex wraparound front porch was completed last year. Home has a heat pump and oil hot water furnace. In addition to the attached two car garage, there is a detached 3 car two story garage. Other features include a screened in porch and large above ground pool with new decking, pump and 2 year old liner. Don't let this opportunity pass you by! Make an appointment today for a private showing!
Sold for $510,000
$510,000
4 Horne Dr, Elysburg, PA 17824
3beds
2,520sqft
Single Family Residence
Built in 1996
0.88 Acres Lot
$513,100 Zestimate®
$202/sqft
$2,446 Estimated rent
Home value
$513,100
Estimated sales range
Not available
$2,446/mo
Zestimate® history
Owner options
List your home for rent
$2,446/mo
Rent Zestimate®
Find your next renter with Zillow Rental Manager. Plus, with online applications, you can quickly screen prospective tenants – for free.
$2,446/mo
Rent Zestimate®
Refinance and save
$3,254/mo
Est. payment
Refinancing to a lower rate could help reduce your monthly payments and save thousands over the life of the loan.
$3,254/mo
Est. payment
Explore your selling options
Work with a Zillow partner agent
Leverage their expertise and Zillow's premium Showcase listings to get your home seen by more buyers.
Get startedList with your own agent
Get your home in front of millions of buyers by listing it on Zillow.
Learn how to do itSell it yourself
Take full control of how buyers see your home on Zillow by listing For Sale by Owner (FSBO).
List your homeWhat's special
Utility roomPartially finished basementAttached two car garageJetted tubSpacious first floorTrex wraparound front porchScreened in porch
Zillow last checked:
Listing updated:
Listed by:
DONNA M ZYLA 570-274-0177,
COLDWELL BANKER WANDELL SOFIANEK REALTY
Bought with:
MARIA C BRESSI, RM425113
BRESSI & MARTIN REAL ESTATE, INC. - SHAMOKIN
Source: CSVBOR,MLS#: 20-100733
Facts & features
Interior
Bedrooms & bathrooms
- Bedrooms: 3
- Bathrooms: 3
- Full bathrooms: 2
- 1/2 bathrooms: 1
Primary bedroom
- Level: Second
- Area: 143 Square Feet
- Dimensions: 11.00 x 13.00
Bedroom 2
- Level: Second
- Area: 132 Square Feet
- Dimensions: 12.00 x 11.00
Bedroom 3
- Level: Second
- Area: 121 Square Feet
- Dimensions: 11.00 x 11.00
Primary bathroom
- Level: Second
- Area: 77 Square Feet
- Dimensions: 7.00 x 11.00
Bathroom
- Description: Laundry facilities
- Level: First
Bathroom
- Level: Second
- Area: 72 Square Feet
- Dimensions: 9.00 x 8.00
Bonus room
- Level: Second
- Area: 220 Square Feet
- Dimensions: 20.00 x 11.00
Dining room
- Level: First
- Area: 120 Square Feet
- Dimensions: 10.00 x 12.00
Family room
- Level: Basement
Kitchen
- Level: First
- Area: 299 Square Feet
- Dimensions: 13.00 x 23.00
Living room
- Description: gas fireplace
- Level: First
- Area: 324 Square Feet
- Dimensions: 12.00 x 27.00
Storage room
- Level: Basement
Utility room
- Level: Basement
Heating
- Heat Pump
Cooling
- Central Air
Appliances
- Included: Dishwasher, Microwave, Refrigerator, Stove/Range, Dryer, Washer
- Laundry: Laundry Hookup
Features
- Doors: Storm Door(s)
- Basement: Exterior Entry
Interior area
- Total structure area: 2,520
- Total interior livable area: 2,520 sqft
- Finished area above ground: 2,520
- Finished area below ground: 500
Property
Parking
- Total spaces: 5
- Parking features: 5 Car, Garage Door Opener
- Has attached garage: Yes
Features
- Levels: Two
- Stories: 2
- Patio & porch: Porch
- Has private pool: Yes
- Pool features: Above Ground
Lot
- Size: 0.88 Acres
- Dimensions: .884 acre
- Topography: No
Details
- Parcel number: 0403044015, 0400044050B001
- Zoning: Residential
Construction
Type & style
- Home type: SingleFamily
- Property subtype: Single Family Residence
Materials
- Vinyl
- Foundation: None
- Roof: Asphalt,Shingle
Condition
- Year built: 1996
Utilities & green energy
- Electric: 200+ Amp Service
- Sewer: Public Sewer
- Water: Public
Community & HOA
Community
- Subdivision: Southview Estate
Location
- Region: Elysburg
Financial & listing details
- Price per square foot: $202/sqft
- Tax assessed value: $412,003,550
- Annual tax amount: $5,228
- Date on market: 7/2/2025
Price history
| Date | Event | Price |
|---|---|---|
| 10/3/2025 | Sold | $510,000-4.7%$202/sqft |
Source: CSVBOR #20-100733 Report a problem | ||
| 8/22/2025 | Pending sale | $535,000$212/sqft |
Source: CSVBOR #20-100733 Report a problem | ||
| 8/15/2025 | Price change | $535,000-2.6%$212/sqft |
Source: CSVBOR #20-100733 Report a problem | ||
| 7/2/2025 | Listed for sale | $549,000$218/sqft |
Source: CSVBOR #20-100733 Report a problem | ||
Public tax history
| Year | Property taxes | Tax assessment |
|---|---|---|
| 2025 | $4,866 +4.4% | $41,200 |
| 2024 | $4,660 +3.8% | $41,200 |
| 2023 | $4,491 -0.2% | $41,200 |
| 2022 | $4,500 +2.3% | $41,200 |
| 2021 | $4,400 +1.9% | $41,200 |
| 2020 | $4,318 +3.2% | $41,200 |
| 2018 | $4,185 | $41,200 |
| 2017 | -- | $41,200 |
| 2016 | -- | $41,200 |
| 2015 | -- | $41,200 |
| 2014 | -- | $41,200 |
| 2013 | -- | $41,200 |
| 2012 | -- | $41,200 |
| 2011 | -- | $41,200 |
| 2010 | -- | $41,200 |
| 2009 | -- | $41,200 |
| 2007 | -- | $41,200 |
| 2006 | $1,059 | $41,200 |
| 2005 | -- | $41,200 +100% |
| 2004 | -- | $20,600 |
| 2003 | -- | $20,600 |
| 2002 | -- | $20,600 |
| 2000 | -- | $20,600 |
Find assessor info on the county website
Neighborhood: 17824
Nearby homes
- $236,800-- bd-- ba-- sqft2 Horne Dr, Elysburg, PA 17824Off Market
- $307,0004 bd2 ba1.4k sqft136 Southview Dr, Elysburg, PA 17824Off Market
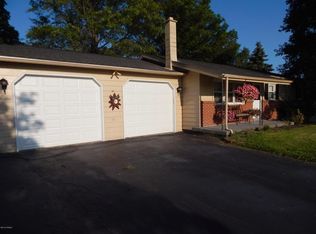
- $252,8003 bd3 ba500 sqft6 Horne Dr, Elysburg, PA 17824Off Market

- $181,400-- bd-- ba-- sqft368 Penn Ave, Elysburg, PA 17824Off Market
- $276,5003 bd2 ba1k sqft1 Horne Dr, Elysburg, PA 17824Off Market
- $243,800-- bd-- ba-- sqft118 Southview Dr, Elysburg, PA 17824Off Market
- $213,000-- bd-- ba-- sqft3 Horne Dr, Elysburg, PA 17824Off Market
- $210,900-- bd-- ba-- sqft390 Penn Ave, Elysburg, PA 17824Off Market
Nearby schools
GreatSchools rating
- 7/10Southern Columbia Middle SchoolGrades: 5-8Distance: 4.3 mi
- 7/10Southern Columbia High SchoolGrades: 9-12Distance: 4.3 mi
- 5/10Hartman El CenterGrades: K-4Distance: 4.4 mi
Schools provided by the listing agent
- District: Southern Columbia
Source: CSVBOR. This data may not be complete. We recommend contacting the local school district to confirm school assignments for this home.


Get pre-qualified for a loan
At Zillow Home Loans, we can pre-qualify you in as little as 5 minutes with no impact to your credit score.An equal housing lender. NMLS #10287.
Nearby cities
Nearby zip codes
Other Elysburg Topics
