This beautifully updated cape-style home boasts 4 bedrooms and 2 bathrooms, situated in a picturesque neighborhood. Step inside to discover a tastefully renovated interior, meticulously updated in 2014 with new windows, lighting, siding, hardwood flooring, kitchen, and bathrooms. The modern kitchen showcases Cambria countertops, stainless steel appliances, a spacious island, and ample cabinet space—a perfect haven for culinary enthusiasts. The first floor hosts two bedrooms and a bathroom with a tiled shower, offering both comfort and convenience for everyday living. The second floor adds two more expansive bedrooms and a full bathroom to the layout. Experience seamless indoor-outdoor living with a generous deck and fence installed in 2022, and perennial gardens creating an ideal space for entertaining or relaxation. Surround yourself with the tranquility of nearby open space, providing over 37 acres of scenic trails for nature enthusiasts just steps away. Newmarket offers residents a charming small-town atmosphere with a lively downtown area filled with local shops, restaurants, and cafes. The town's rich history and scenic waterfront contribute to its appeal, offering numerous opportunities for leisurely strolls or enjoying outdoor dining by the river. Conveniently situated, this home provides easy access to town amenities, recreational facilities, and is a short distance to all schools. Offer deadline of Monday March 11th at 5pm.
Closed
Listed by: Red Post Realty • Todd Hudson
Bought with: Coldwell Banker - Peggy Carter Team
$575,000
4 Huckins Drive, Newmarket, NH 03857
4beds
1,500sqft
Single Family Residence
Built in 1988
0.27 Acres Lot
$640,300 Zestimate®
$383/sqft
$3,190 Estimated rent
Home value
$640,300
$608,000 - $672,000
$3,190/mo
Zestimate® history
Owner options
List your home for rent
$3,190/mo
Rent Zestimate®
Find your next renter with Zillow Rental Manager. Plus, with online applications, you can quickly screen prospective tenants – for free.
$3,190/mo
Rent Zestimate®
Refinance and save
$3,782/mo
Est. payment
Refinancing to a lower rate could help reduce your monthly payments and save thousands over the life of the loan.
$3,782/mo
Est. payment
Explore your selling options
Work with a Zillow partner agent
Leverage their expertise and Zillow's premium Showcase listings to get your home seen by more buyers.
Get startedList with your own agent
Get your home in front of millions of buyers by listing it on Zillow.
Learn how to do itSell it yourself
Take full control of how buyers see your home on Zillow by listing For Sale by Owner (FSBO).
List your homeWhat's special
Spacious islandGenerous deckCambria countertopsHardwood flooringNew windowsMeticulously updatedModern kitchen
Zillow last checked:
Listing updated:
Listed by:
Todd Hudson,
Red Post Realty 603-760-7436,
Chelsea V Moore,
Red Post Realty
Bought with:
Ryanne Bianchi
Coldwell Banker - Peggy Carter Team
Source: PrimeMLS,MLS#: 4986987
Facts & features
Interior
Bedrooms & bathrooms
- Bedrooms: 4
- Bathrooms: 2
- Full bathrooms: 1
- 3/4 bathrooms: 1
Heating
- Oil, Hot Water
Cooling
- None
Appliances
- Included: Dishwasher, Dryer, Microwave, Electric Range, Refrigerator, Washer, Tank Water Heater
- Laundry: In Basement
Features
- Ceiling Fan(s), Dining Area, Kitchen Island, Natural Light
- Flooring: Carpet, Ceramic Tile, Wood
- Basement: Bulkhead,Concrete Floor,Full,Exterior Stairs,Interior Stairs,Unfinished,Interior Entry
Interior area
- Total structure area: 2,460
- Total interior livable area: 1,500 sqft
- Finished area above ground: 1,500
- Finished area below ground: 0
Property
Parking
- Total spaces: 1
- Parking features: Paved, Attached
- Garage spaces: 1
Accessibility
- Accessibility features: 1st Floor 3/4 Bathroom, 1st Floor Bedroom, 1st Floor Hrd Surfce Flr, Bathroom w/Step-in Shower, Bathroom w/Tub
Features
- Levels: Two
- Stories: 2
- Exterior features: Deck, Garden, Shed
- Fencing: Partial
Lot
- Size: 0.27 Acres
- Features: Landscaped, Neighborhood
Details
- Parcel number: NMARMR5B127L
- Zoning description: R2
- Other equipment: Radon Mitigation
Construction
Type & style
- Home type: SingleFamily
- Architectural style: Cape
- Property subtype: Single Family Residence
Materials
- Vinyl Siding
- Foundation: Concrete
- Roof: Asphalt Shingle
Condition
- New construction: No
- Year built: 1988
Utilities & green energy
- Electric: Circuit Breakers
- Sewer: Public Sewer
- Utilities for property: Cable Available
Community & HOA
Community
- Subdivision: Durell Woods
Location
- Region: Newmarket
Financial & listing details
- Price per square foot: $383/sqft
- Tax assessed value: $308,700
- Annual tax amount: $9,104
- Date on market: 3/6/2024
Price history
| Date | Event | Price |
|---|---|---|
| 5/1/2024 | Sold | $575,000+9.5%$383/sqft |
Source:  PrimeMLS #4986987 Report a problem PrimeMLS #4986987 Report a problem | ||
| 3/13/2024 | Contingent | $525,000$350/sqft |
Source: PrimeMLS #4986987 Report a problem | ||
| 3/6/2024 | Listed for sale | $525,000+116.4%$350/sqft |
Source: PrimeMLS #4986987 Report a problem | ||
| 7/15/2014 | Sold | $242,600+1.1%$162/sqft |
Source: Public Record Report a problem | ||
| 5/10/2014 | Price change | $239,900-1.6%$160/sqft |
Source: Coldwell Banker Residential Brokerage - Haverhill #4339853 Report a problem | ||
| 3/6/2014 | Listed for sale | $243,800$163/sqft |
Source: Coldwell Banker Residential Brokerage - Haverhill #4339853 Report a problem | ||
| 12/4/2013 | Listing removed | $243,800$163/sqft |
Source: Coldwell Banker Residential Brokerage - Haverhill #4316351 Report a problem | ||
| 10/12/2013 | Price change | $243,800-2.4%$163/sqft |
Source: Coldwell Banker Residential Brokerage - Haverhill #4316351 Report a problem | ||
| 9/19/2013 | Listed for sale | $249,900-8.3%$167/sqft |
Source: Coldwell Banker Residential Brokerage - Haverhill #4316351 Report a problem | ||
| 6/12/2008 | Sold | $272,500+9%$182/sqft |
Source: Public Record Report a problem | ||
| 3/1/2005 | Sold | $250,000+19%$167/sqft |
Source: Public Record Report a problem | ||
| 3/4/2002 | Sold | $210,000+58%$140/sqft |
Source: Public Record Report a problem | ||
| 6/26/1998 | Sold | $132,900$89/sqft |
Source: Public Record Report a problem | ||
Public tax history
| Year | Property taxes | Tax assessment |
|---|---|---|
| 2024 | $8,929 -1.9% | $519,100 +68.2% |
| 2023 | $9,104 +9.3% | $308,700 |
| 2022 | $8,332 +6% | $308,700 |
| 2020 | $7,860 +5% | $308,700 |
| 2019 | $7,489 +1.1% | $308,700 +21.9% |
| 2018 | $7,406 +9.4% | $253,300 |
| 2017 | $6,771 +5.8% | $253,300 +0.7% |
| 2016 | $6,401 +18.6% | $251,500 +16.3% |
| 2015 | $5,399 -9.5% | $216,300 -6.7% |
| 2014 | $5,969 +7% | $231,800 -1.7% |
| 2012 | $5,581 +8.2% | $235,800 |
| 2009 | $5,157 | $235,800 |
Find assessor info on the county website
Neighborhood: 03857
Nearby homes
- $551,9003 bd1 ba1.6k sqft6 Huckins Dr, Newmarket, NH 03857Off Market
- $647,5003 bd3 ba2k sqft2 Huckins Dr, Newmarket, NH 03857Sold

- $541,0003 bd2 ba1.4k sqft7 Huckins Dr, Newmarket, NH 03857Off Market
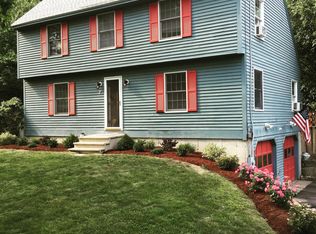
- $536,3003 bd2 ba1k sqft3 Huckins Dr, Newmarket, NH 03857Off Market
- $483,7002 bd1 ba1.4k sqft5 Huckins Dr, Newmarket, NH 03857Off Market
- $461,0003 bd1 ba1.5k sqft39 Kimball Way, Newmarket, NH 03857Off Market
- $495,1003 bd3 ba2.1k sqft38 Kimball Way, Newmarket, NH 03857Off Market
- $450,7003 bd3 ba1.5k sqft40 Kimball Way, Newmarket, NH 03857Off Market
Nearby schools
GreatSchools rating
- 9/10Newmarket Elementary SchoolGrades: PK-5Distance: 0.2 mi
- 5/10Newmarket Jr.-Sr. High (Middle)Grades: 6-8Distance: 0.5 mi
- 7/10Newmarket Jr.-Sr. High SchoolGrades: 9-12Distance: 0.5 mi
Schools provided by the listing agent
- Elementary: Newmarket Elem School
- Middle: Newmarket Junior High School
- High: Newmarket Senior HS
- District: Newmarket SAU #31
Source: PrimeMLS. This data may not be complete. We recommend contacting the local school district to confirm school assignments for this home.
Get a cash offer in 3 minutes
Find out how much your home could sell for in as little as 3 minutes with a no-obligation cash offer.
Estimated market value
$640,300
Get a cash offer in 3 minutes
Find out how much your home could sell for in as little as 3 minutes with a no-obligation cash offer.
Estimated market value
$640,300
- New Hampshire
- Rockingham County
- Newmarket
- 03857
- 4 Huckins Drive
Nearby cities
Nearby zip codes
Other Newmarket Topics
