Skip main navigation
Off market
  • $874,200

    4 Hudson St, Warwick, NY 10990

    3beds
    2,852sqft
    SingleFamily
    Built in 2004
    5,662 Square Feet Lot
    $874,200 Zestimate®
    $307/sqft
    $4,771 Estimated rent

    Home value

    $874,200

    $822,000 - $935,000

    $4,771/mo

    Zestimate® history
    Loading
    Loading...

    Owner options

    List your home for rent

    $4,771/mo

    Rent Zestimate®

    Find your next renter with Zillow Rental Manager. Plus, with online applications, you can quickly screen prospective tenants – for free.

    Learn more

    $4,771/mo

    Rent Zestimate®

    Refinance and save

    $6,455/mo

    Est. payment

    Refinancing to a lower rate could help reduce your monthly payments and save thousands over the life of the loan.

    See today's rates

    $6,455/mo

    Est. payment

    Explore your selling options

    Work with a Zillow partner agent

    Leverage their expertise and Zillow's premium Showcase listings to get your home seen by more buyers.

    Get started

    List with your own agent

    Get your home in front of millions of buyers by listing it on Zillow.

    Learn how to do it

    Sell it yourself

    Take full control of how buyers see your home on Zillow by listing For Sale by Owner (FSBO).

    List your home

    What's special

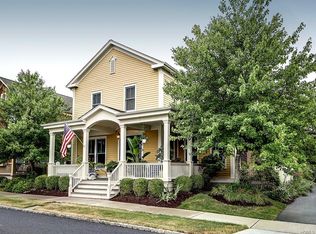
    Beautiful home in Warwick Grove in the perfect location - Across from the Green, steps from the club house & pool. Dutch Colonial styled home, w/ sitting porch for afternoon teas. Entering in on your right you have a study for relaxing, reading or watching TV. Formal Living room w/ fireplace, built-in bookshelves and tons of natural light. The large eat-in-kitchen w/ granite counters & stainless steel appliances & french door leading out to your own courtyard for outdoor entertaining. Master bedroom on the first Floor w/ ample closet space & large private bath with separate tub & shower & built ins. Laundry room, half bath & 2 car garage entrance also very conveniently located on the first floor. Up the front staircase you have a sitting room w/ more built-ins, bedroom and full bath. Up the back staircase there's a large guest quarters w/ a large walk-in closet and private full bath - perfect! This home is a gem. Steps to the public library & all that Warwick has to offer. TAXES DO NOT INCLUDE STAR which is an additional $753 OFF YOUR TAXES = $15,950. Age 65 and older (depending on income) you can receive an additional $1000 off with the ENHANCED STAR.

    This property is off market, which means it's not currently listed for sale or rent on Zillow. This may be different from what's available on other websites or public sources.

    Facts & features

    Interior

    Bedrooms & bathrooms
    • Bedrooms: 3
    • Bathrooms: 4
    • Full bathrooms: 3
    • 1/2 bathrooms: 1
    Heating
    • Forced air, Gas
    Cooling
    • Central
    Appliances
    • Included: Dishwasher, Range / Oven, Refrigerator
    Features
    • Eat-in Kitchen, Master Downstairs, Entrance Foyer, Granite Counters, Master Bath, Powder Room, Walk-In Closet(s), Exercise Room
    • Flooring: Hardwood
    • Basement: Crawl Space
    • Has fireplace: Yes
    Interior area
    • Total interior livable area: 2,852 sqft

    Property

    Parking
    • Total spaces: 2
    • Parking features: Garage - Attached
    Features
    • Patio & porch: Porch
    • Exterior features: Vinyl
    • Pool features: Inground Pool
    Lot
    • Size: 5,662 sqft
    • Features: Level
    Details
    • Parcel number: 335405221128

    Construction

    Type & style
    • Home type: SingleFamily
    • Architectural style: Colonial
    Materials
    • Foundation: Crawl/Raised
    • Roof: Other
    Condition
    • Year built: 2004

    Utilities & green energy

    • Sewer: Public Sewer
    • Water: Public

    Community & neighborhood

    Location
    • Region: Warwick

    HOA & financial

    HOA
    • Has HOA: Yes
    • HOA fee: $383 monthly
    • Services included: Trash, Snow Removal

    Other

    Other facts
    • Appliances: Refrigerator, Dishwasher, Range
    • ConstructionMaterials: Frame, Vinyl Siding
    • Cooling: Central Air
    • FireplaceYN: 1
    • Flooring: Hardwood
    • Heating: Forced Air, Natural Gas
    • Inclusions: Dishwasher, Refrigerator, Oven/Range
    • InteriorFeatures: Eat-in Kitchen, Master Downstairs, Entrance Foyer, Granite Counters, Master Bath, Powder Room, Walk-In Closet(s), Exercise Room
    • PropertyType: Residential
    • PatioAndPorchFeatures: Porch
    • WaterSource: Public
    • PoolFeatures: Inground Pool
    • ParkingFeatures: Attached
    • ArchitecturalStyle: Cape
    • Basement: Crawl Space
    • SeniorCommunityYN: 1
    • LotFeatures: Level
    • Sewer: Public Sewer
    • CommunityFeatures: Park, Pool, Clubhouse
    • HotWater: Gas Stand Alone
    • AtticDescription: Dormer
    • AssociationFeeIncludes: Trash, Snow Removal
    • RoadResponsibility: Private Maintained Road
    • Village: Warwick Village
    • PoolPrivateYN: 0
    • SpaYN: 0

    Price history

    DateEventPrice
    8/7/2020Sold$535,000-4.3%$188/sqft
    Source: OneKey® MLS as distributed by MLS GRID #H5040891 Report a problem
    3/31/2020Price change$559,000-1.7%$196/sqft
    Source: Better Homes and Gardens Rand Realty #H5040891 Report a problem
    1/2/2020Price change$568,800-1.8%$199/sqft
    Source: Better Homes and Gardens Rand Realty #H5040891 Report a problem
    8/30/2019Listed for sale$579,000+6.2%$203/sqft
    Source: BHG Rand Realty #5040891 Report a problem
    10/11/2017Sold$545,000-3.5%$191/sqft
    Source: OneKey® MLS as distributed by MLS GRID #H4705927 Report a problem
    8/8/2017Pending sale$565,000$198/sqft
    Source: Better Homes and Gardens Rand Realty #4705927 Report a problem
    2/27/2017Listed for sale$565,000+16.5%$198/sqft
    Source: BHG Rand Realty #4705927 Report a problem
    5/8/2014Listing removed$485,000$170/sqft
    Source: Leyland Alliance LLC #520577 Report a problem
    3/25/2014Listed for sale$485,000-4.9%$170/sqft
    Source: Leyland Alliance LLC #520577 Report a problem
    8/31/2012Listing removed$510,000$179/sqft
    Source: CirclePix #520577 Report a problem
    8/29/2012Listed for sale$510,000+2%$179/sqft
    Source: CirclePix #520577 Report a problem
    3/9/2011Sold$500,000$175/sqft
    Source: Public Record Report a problem

    Public tax history

    YearProperty taxesTax assessment
    2025-- $65,500
    2024-- $65,500
    2023-- $65,500
    2022-- $65,500
    2021-- $65,500
    2020-- $65,500
    2019-- $65,500
    2018-- $65,500
    2017$14,220 $65,500
    2016-- $65,500
    2015-- $65,500
    2014-- $65,500
    2013-- $65,500
    2012-- $65,500
    2011-- $65,500
    2010-- $65,500
    2009-- $65,500
    2007-- $65,500
    2006-- $65,500 -18.1%
    2005-- $80,000

    Find assessor info on the county website

    Neighborhood: 10990

    Nearby schools

    GreatSchools rating
    Schools provided by the listing agent
    • Elementary: PARK AVENUE SCHOOL
    • Middle: WARWICK VALLEY MIDDLE SCHOOL
    • High: WARWICK VALLEY HIGH SCHOOL
    • District: WARWICK VALLEY

    Source: The MLS. This data may not be complete. We recommend contacting the local school district to confirm school assignments for this home.

    Get a cash offer in 3 minutes
    Find out how much your home could sell for in as little as 3 minutes with a no-obligation cash offer.
    Estimated market value
    $874,200
    Get a cash offer in 3 minutes
    Find out how much your home could sell for in as little as 3 minutes with a no-obligation cash offer.
    Estimated market value
    $874,200