Skip main navigation
Sold for $1,550,000
  • $1,550,000

    4 Humble Lane, Weston, CT 06883

    4beds
    3,135sqft
    Single Family Residence
    Built in 1966
    2.39 Acres Lot
    $1,803,600 Zestimate®
    $494/sqft
    $7,853 Estimated rent

    Home value

    $1,803,600

    $1.70M - $1.95M

    $7,853/mo

    Zestimate® history
    Loading
    Loading...

    Owner options

    List your home for rent

    $7,853/mo

    Rent Zestimate®

    Find your next renter with Zillow Rental Manager. Plus, with online applications, you can quickly screen prospective tenants – for free.

    Learn more

    $7,853/mo

    Rent Zestimate®

    Refinance and save

    $8,736/mo

    Est. payment

    Refinancing to a lower rate could help reduce your monthly payments and save thousands over the life of the loan.

    See today's rates

    $8,736/mo

    Est. payment

    Explore your selling options

    Work with a Zillow partner agent

    Leverage their expertise and Zillow's premium Showcase listings to get your home seen by more buyers.

    Get started

    List with your own agent

    Get your home in front of millions of buyers by listing it on Zillow.

    Learn how to do it

    Sell it yourself

    Take full control of how buyers see your home on Zillow by listing For Sale by Owner (FSBO).

    List your home

    What's special

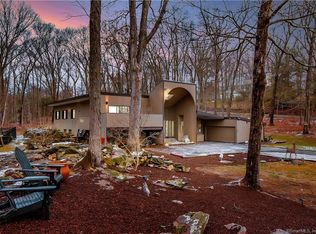
    A true departure from the ordinary! This show-stopping mid-centruy modern home designed by renowned architect Larry Michaels has been completely renovated & updated to offer a stylish & sohpisticated sanctuary w/ an open floor plan.The gourmet kitchen w/quartz countertops has many thoughtful features including in-drawer lighting & charging strips, double dishwashers, refrigerator w/on-demand hot water, touchless faucet & a fabulous mudroom and pantry w/ radiant heat floors. The kitchen opens to the dining & living rooms with walls of glass and soaring ceilings for an abundance of light. There is a dramatic fireplace & sliders to deck overlooking the level yard and flowering trees. The TV Den is bathed in light and has sliders to a 2nd deck. The Primary Retreat is a haven w/ balcony, custom designed walk-in closet and brand new bath w/ radiant heat floors, in-mirror lighting & floating vanity. There 3 additional bedrooms on the main level, all freshly painted w/large closets. The above ground (Walk-Out) lower level offers flexible living space to suit a variety of lifestyles including play/media room, office, and a 5th bedroom w/ bath... perfect for au-pair, in-law or teen escape! The 2+ acres of beautiful property offers an assortment of flowering trees and shrubs and a whimsical firepit garden complete with fairy lights! A naturalists' paradise, this dazzling turn-key oasis awaits a buyer who appreciates quality and style. See addendum for additional information ALL OFFERS WILL GO UNDER REVIEW ON MONDAY 4/29/2024 AT 5:00 PM. Other special features include security sytem, hook up for whole house generator and Central Air. Agents please view Agent Remarks for info regarding artwork that conveys with the home

    Zillow last checked:

    Listing updated:

    Listed by:

    Carrie Shea 203-858-7699,

    Camelot Real Estate 203-226-3568

    Bought with:

    Jackie Davis, RES.0794194

    William Raveis Real Estate

    Source: Smart MLS,MLS#: 24010874MLS Logo

    Facts & features

    Interior

    Bedrooms & bathrooms
    • Bedrooms: 4
    • Bathrooms: 4
    • Full bathrooms: 3
    • 1/2 bathrooms: 1
    Primary bedroom
    • Features: Balcony/Deck, Full Bath, Sliders, Walk-In Closet(s), Hardwood Floor
    • Level: Upper
    Bedroom
    • Features: Hardwood Floor
    • Level: Main
    Bedroom
    • Level: Main
    Bedroom
    • Features: Hardwood Floor
    • Level: Main
    Den
    • Features: Balcony/Deck, Sliders, Hardwood Floor
    • Level: Main
    Dining room
    • Features: Balcony/Deck, Sliders, Hardwood Floor
    • Level: Main
    Living room
    • Features: 2 Story Window(s), Balcony/Deck, Fireplace, Sliders, Hardwood Floor
    • Level: Main
    Office
    • Features: Hardwood Floor
    • Level: Lower
    Rec play room
    • Features: Sliders, Hardwood Floor
    • Level: Lower
    Heating
    • Forced Air, Oil
    Cooling
    • Central Air
    Appliances
    • Included: Electric Range, Microwave, Refrigerator, Freezer, Dishwasher, Water Heater
    • Laundry: Lower Level
    Features
    • Basement: Full,Heated,Storage Space,Garage Access,Interior Entry,Partially Finished,Walk-Out Access
    • Attic: None
    • Number of fireplaces: 1
    Interior area
    • Total structure area: 3,135
    • Total interior livable area: 3,135 sqft
    • Finished area above ground: 3,135

    Property

    Parking
    • Total spaces: 2
    • Parking features: Attached
    • Attached garage spaces: 2
    Features
    • Patio & porch: Deck
    • Exterior features: Balcony, Garden
    • Waterfront features: Beach Access
    Lot
    • Size: 2.39 Acres
    • Features: Few Trees, Dry, Landscaped
    Details
    • Parcel number: 406104
    • Zoning: R

    Construction

    Type & style
    • Home type: SingleFamily
    • Architectural style: Contemporary
    • Property subtype: Single Family Residence
    Materials
    • Vertical Siding, Wood Siding
    • Foundation: Block
    • Roof: Flat
    Condition
    • New construction: No
    • Year built: 1966

    Utilities & green energy

    • Sewer: Septic Tank
    • Water: Well

    Community & neighborhood

    Community
    • Community features: Library, Pool, Tennis Court(s)
    Location
    • Region: Weston
    • Subdivision: Lower Weston

    Price history

    DateEventPrice
    6/17/2024Sold$1,550,000+19.7%$494/sqft
    Source: Smart MLS #24010874 Report a problem
    5/14/2024Pending sale$1,295,000$413/sqft
    Source: Smart MLS #24010874 Report a problem
    4/26/2024Listed for sale$1,295,000+57.9%$413/sqft
    Source: Smart MLS #24010874 Report a problem
    10/17/2023Sold$820,000$262/sqft
    Source: Public Record Report a problem

    Public tax history

    YearProperty taxesTax assessment
    2025$22,425 +69.8%$938,280 +66.7%
    2024$13,207 -0.2%$562,730 +40.6%
    2023$13,233 +0.3%$400,260
    2022$13,197 +0.2%$400,260
    2021$13,177 +1.7%$400,260
    2020$12,956 $400,260
    2019$12,956 +5.4%$400,260 -4.3%
    2018$12,297 +1.7%$418,400
    2017$12,096 +1.2%$418,400
    2016$11,950 -0.4%$418,400
    2015$11,996 +1.5%$418,400
    2014$11,816 +0%$418,400 -15.4%
    2013$11,811 -0.5%$494,400
    2012$11,875 +0.3%$494,400
    2011$11,836 +0.3%$494,400
    2010$11,796 +1.1%$494,400
    2009$11,673 -5.8%$494,400 -4%
    2008$12,391 +2.8%$515,200
    2007$12,051 +2.8%$515,200
    2006$11,721 +3.2%$515,200
    2005$11,360 +8.9%$515,200
    2004$10,433 +22.8%$515,200 +51.7%
    2003$8,493 +11.5%$339,710
    2001$7,616 +5.6%$339,710 +0%
    2000$7,212 +16%$339,700 +31.4%
    1997$6,219 $258,590

    Find assessor info on the county website

    Neighborhood: 06883

    Nearby schools

    GreatSchools rating
    Schools provided by the listing agent
    • Elementary: Hurlbutt

    Source: Smart MLS. This data may not be complete. We recommend contacting the local school district to confirm school assignments for this home.

    Get pre-qualified for a loan
    At Zillow Home Loans, we can pre-qualify you in as little as 5 minutes with no impact to your credit score.

    An equal housing lender. NMLS #10287.

    Sell for more on Zillow
    Get a Zillow Showcase℠ listing at no additional cost and you could sell for .
    $1,803,600
    2% more
    +$36,072
    With Zillow Showcase(estimated)
    $1,839,672