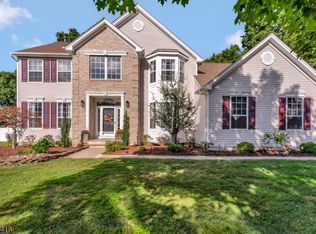
Call Reiley Phelan for all showings and info 201-951-4877. PICTURES WILL BE UP BY END OF DAY 9/25! Welcome to this magnificent, 20-year-young center hall Colonial in sought-after Hunter View Estates in Budd Lake! Nestled on nearly half an acre, this brick-front beauty boasts exceptional curb appeal and over 3,200 sq ft of living space, PLUS a 1,560 sq ft finished basement and 741 sq ft 3-car garage! A grand two-story foyer welcomes you into elegant formal living and dining rooms, a private office, powder room, and mud/laundry room. The expansive eat-in kitchen with center island and breakfast bar flows into the spectacular two-story great room with back staircase and sliders to the Trex deck overlooking your fully fenced backyard oasis with fire pit! Upstairs, the primary suite offers a walk-in closet and ensuite bath, while 3 additional bedrooms, 2 with walk-in closets, share a full bath. The finished basement is an entertainer's paradise, featuring a gym, rec room, wet bar with wine fridge and beer keg, plus storage! Additional highlights include 2 multizone heating/cooling systems, central vacuum, sprinkler and alarm systems, custom window treatments, and a spacious driveway. Enjoy nearby Budd Lake, NJ's largest natural lake, perfect for fishing and canoeing, plus South Branch Preserve just half a mile away!
For sale
Street View
$899,999
4 Hunter Drive, Mount Olive Township, NJ 07828
4beds
--sqft
Single Family Residence
Built in ----
-- sqft lot
$-- Zestimate®
$--/sqft
$-- HOA
What's special
Exceptional curb appealCentral vacuumPowder roomBrick-front beautyPrivate officeCustom window treatmentsGrand two-story foyer
- 2 days
- 332
- 33
Zillow last checked:
Listing updated:
Listed by:
Jeannemarie Phelan 973-800-2384,
Keller Williams Prosperity Realty,
Reiley Phelan 201-951-4877,
Keller Williams Prosperity Realty
Source: NJMLS,MLS#: 26036198
Facts & features
Interior
Bedrooms & bathrooms
- Bedrooms: 4
- Bathrooms: 4
- Full bathrooms: 2
- 1/2 bathrooms: 2
Heating
- Natural Gas, Forced Air, Zoned
Cooling
- Central Air
Features
- Central Vacuum
- Flooring: Hardwood
- Basement: Finished
Property
Parking
- Total spaces: 9
- Parking features: Garage
- Garage spaces: 3
- Details: Attached, Gar Opener, O/See Remk
Features
- Patio & porch: Deck / Patio
- Pool features: None
- View description: None
- Waterfront features: None
Lot
- Features: Cul-De-Sac
Details
- Parcel number: 270770200000003217
Construction
Type & style
- Home type: SingleFamily
- Property subtype: Single Family Residence
Materials
- Brick, Vinyl Siding
Community & HOA
Community
- Features: Close/Parks, Close/School, Close/Shopg, Close/Trans, Close/Wrshp
- Security: Security
Location
- Region: Budd Lake
Financial & listing details
- Tax assessed value: $515,000
- Annual tax amount: $17,855
- Date on market: 9/23/2026
- Listing agreement: Exclusive Right To Sell
- Ownership: Private
Estimated market value
Not available
Estimated sales range
Not available
Not available
Price history
| Date | Event | Price |
|---|---|---|
| 9/23/2026 | Listed for sale | $899,999+32.4% |
Source:  NJMLS #26036198 Report a problem NJMLS #26036198 Report a problem | ||
| 9/29/2006 | Sold | $679,900 |
Source: Agent Provided Report a problem | ||
Public tax history
| Year | Property taxes | Tax assessment |
|---|---|---|
| 2025 | $17,948 | $515,000 |
| 2024 | $17,948 +6% | $515,000 |
| 2023 | $16,928 -2.4% | $515,000 |
| 2022 | $17,345 +0.3% | $515,000 |
| 2021 | $17,294 +1.7% | $515,000 |
| 2020 | $17,005 +1% | $515,000 |
| 2019 | $16,841 +1.8% | $515,000 |
| 2018 | $16,547 +0.2% | $515,000 |
| 2017 | $16,521 +0.8% | $515,000 |
| 2016 | $16,398 -0.1% | $515,000 |
| 2015 | $16,413 +0.9% | $515,000 |
| 2014 | $16,264 +2% | $515,000 |
| 2013 | $15,944 +1.4% | $515,000 |
| 2012 | $15,718 +1% | $515,000 |
| 2011 | $15,568 +13.7% | $515,000 -0.8% |
| 2010 | $13,690 +4.7% | $519,100 -7.8% |
| 2009 | $13,071 | $562,900 |
| 2008 | -- | $562,900 +34.6% |
| 2007 | -- | $418,100 |
Find assessor info on the county website
Monthly payment
Est. payment
Payment breakdown
Explore the cost of this home by adjusting the details. Changes won't be saved.Climate risks
Neighborhood: 07828
Nearby schools
Schools provided by the listing agent
- Elementary: Chester M Stephens
- Middle: Mount Olive
- High: Mount Olive
Source: NJMLS. This data may not be complete. We recommend contacting the local school district to confirm school assignments for this home.
Similar homes
- $925,0004 bd3 ba3.2k sqft6 Sergeant Ct, Mount Olive Twp., NJ 07828For Sale
 MLS ID #4052882, Tara W. Lauterbach, Re/Max Heritage Properties. GSMLS
 - $1,048,7504 bd4 ba3.2k sqft5 Jared Pl, Mount Olive Twp., NJ 07828For Sale
 MLS ID #4049233, Ronny Gutierrez, Weichert Realtors. GSMLS
 - $849,0005 bd3 ba2.8k sqft2 Saunders Ln, Mount Olive Twp., NJ 07840For Sale
 MLS ID #4055152, Anna Behrens, Coldwell Banker Realty. GSMLS
 - $1,149,9995 bd4 ba-- sqft6 Jared Pl, Mount Olive Twp., NJ 07828For Sale
 MLS ID #4048936, Mitali Sharma, Weichert Realtors. GSMLS
