PRICE IMPROVEMENT — now $1,399,000.00 Sellers are highly motivated and welcome showings. 4 Hunters Gate is a gated Findlay estate on over an acre of fully enclosed, wooded grounds you cannot see through. Scholz Design French Country. In-town privacy with a three-tiered lot, custom stonework, and a two-story playhouse. Approximately 7,015 sq ft. 6 large bedrooms. 6 bathrooms (3 full + 3 half). Remodeled chef's kitchen with premium appliances and finishes. Vaulted living areas, fine millwork, and four fireplaces. The lower level lives like a second house: 4K media room, party space for pool table and shuffleboard, woodshop, and a private gym. 3-car garage. $100/month HOA. Built 1994 and kept beautiful. The sellers want this home shown and will review every offer. Private gated community. Come walk it.
For sale
Price cut: $50K (9/25)
$1,399,000
4 Hunters Gate Dr, Findlay, OH 45840
6beds
7,015sqft
Single Family Residence
Built in 1994
1.18 Acres Lot
$-- Zestimate®
$199/sqft
$100/mo HOA
What's special
Four fireplacesFully enclosed groundsCustom stoneworkVaulted living spaceThree-tiered lotTwo-story playhousePrivate gym
- 91 days
- 519
- 20
Zillow last checked:
Listing updated:
Listed by:
Dawn Heidlebaugh 937-451-2669,
The Danberry Co
Source: NORIS,MLS#: 10009926
Facts & features
Interior
Bedrooms & bathrooms
- Bedrooms: 6
- Bathrooms: 6
- Full bathrooms: 3
- 1/2 bathrooms: 3
Bedroom 2
- Level: Upper
- Dimensions: 14 x 14
Bedroom 3
- Level: Upper
- Dimensions: 14 x 15
Bedroom 4
- Features: Bay Window
- Level: Upper
- Dimensions: 17 x 17
Bedroom 5
- Level: Upper
- Dimensions: 10 x 17
Bedroom 6
- Level: Upper
- Dimensions: 13 x 17
Other
- Features: Cove Ceiling(s), Fireplace, Ceiling Fan(s)
- Level: Main
- Dimensions: 21 x 21
Bonus room
- Level: Upper
- Dimensions: 21 x 11
Dining room
- Features: Formal Dining Room
- Level: Main
- Dimensions: 19 x 17
Other
- Features: Crown Molding
- Level: Main
- Dimensions: 15 x 13
Exercise room
- Level: Lower
- Dimensions: 17 x 17
Family room
- Features: Fireplace
- Level: Main
- Dimensions: 24 x 21
Kitchen
- Features: Bay Window
- Level: Main
- Dimensions: 27 x 17
Living room
- Features: Crown Molding
- Level: Main
- Dimensions: 15 x 18
Media room
- Features: Dry Bar, Fireplace
- Level: Lower
- Dimensions: 20 x 22
Office
- Features: Crown Molding, Fireplace
- Level: Main
- Dimensions: 15 x 20
Sun room
- Level: Main
- Dimensions: 22 x 13
Workshop
- Level: Lower
- Dimensions: 22 x 15
Heating
- Central, ENERGY STAR Qualified Equipment
Cooling
- Central Air
Appliances
- Included: Dishwasher, Microwave, Water Heater, Bar Fridge, Disposal, Double Oven, Gas Cooktop, Gas Range, Indoor Grill, Range Hood, Refrigerator
- Laundry: Inside, Laundry Chute, Main Level, Sink
Features
- Cathedral Ceiling(s), Ceiling Fan(s), Crown Molding, Double Vanity, Dual Closets, Eat-in Kitchen, Entrance Foyer, Pantry, Primary Bathroom, Separate Shower, Sound System, Storage, Vaulted Ceiling(s), Walk-In Closet(s), Wide Interior Halls and Doors
- Flooring: Carpet, Combination, Hardwood, Marble
- Doors: French Doors, Sliding Doors
- Windows: Bay Window(s), Double Pane Windows, Garden Window(s), Triple Pane Windows, Window Treatments
- Basement: Bath/Stubbed,Concrete,Finished,Full,Interior Entry,Sump Pump
- Number of fireplaces: 4
- Fireplace features: Basement, Family Room, Gas, Glass Doors, Wood Burning
- Common walls with other units/homes: No Common Walls
Interior area
- Total structure area: 7,015
- Total interior livable area: 7,015 sqft
- Finished area below ground: 3,872
Video & virtual tour
Property
Parking
- Total spaces: 3
- Parking features: Concrete, Gated, Attached Garage, Circular Driveway, Garage Door Opener, Oversized
- Garage spaces: 3
- Has uncovered spaces: Yes
Features
- Patio & porch: Screened Porch, Rear Patio, Rear Porch, Enclosed Deck
- Exterior features: Built-in Barbecue, Lighting, Private Yard, Smart Irrigation, Storage
- Has spa: Yes
- Spa features: Spa/Hot Tub
- Has view: Yes
- View description: Trees/Woods
Lot
- Size: 1.18 Acres
- Dimensions: 167X195
- Features: Cul-De-Sac, Irregular Lot, Landscaped, Secluded, Sprinklers In Front, Sprinklers In Rear, Wooded
Details
- Additional structures: Shed(s)
- Parcel number: 580001010704
- Zoning: Res
- Other equipment: Radon Mitigation System, DC Well Pump
Construction
Type & style
- Home type: SingleFamily
- Architectural style: Country French
- Property subtype: Single Family Residence
Materials
- Brick
- Roof: Shingle
Condition
- New construction: No
- Year built: 1994
Utilities & green energy
- Sewer: Public Sewer
- Water: Public
- Utilities for property: Cable Connected, Electricity Connected, Natural Gas Connected, Sewer Connected, Water Connected
Community & HOA
Community
- Security: 24 Hour Security
- Subdivision: None
HOA
- Has HOA: Yes
- Services included: Lawn Care, Maintenance Grounds, Other
- HOA fee: $1,200 annually
Location
- Region: Findlay
Financial & listing details
- Price per square foot: $199/sqft
- Tax assessed value: $1,467,720
- Annual tax amount: $15,749
- Date on market: 7/8/2026
- Listing terms: Cash,Conventional,FHA,VA Loan
- Electric utility on property: Yes
Estimated market value
Not available
Estimated sales range
Not available
Not available
Price history
| Date | Event | Price |
|---|---|---|
| 9/25/2026 | Price change | $1,399,000-3.5%$199/sqft |
Source:  WCAR OH #310720 Report a problem WCAR OH #310720 Report a problem | ||
| 8/17/2026 | Price change | $1,449,000-3.4%$207/sqft |
Source: NORIS #10009926 Report a problem | ||
| 7/8/2026 | Listed for sale | $1,500,000+62.2%$214/sqft |
Source: NORIS #10009926 Report a problem | ||
| 8/31/2021 | Sold | $925,000-7.5%$132/sqft |
Source: NORIS #6066690 Report a problem | ||
| 8/30/2021 | Pending sale | $999,900$143/sqft |
Source: NORIS #6066690 Report a problem | ||
| 8/18/2021 | Contingent | $999,900$143/sqft |
Source: NORIS #6066690 Report a problem | ||
| 6/17/2021 | Price change | $999,900-13.1%$143/sqft |
Source: NORIS #6066690 Report a problem | ||
| 2/19/2021 | Listed for sale | $1,150,000$164/sqft |
Source: NORIS #6066690 Report a problem | ||
| 2/19/2021 | Listing removed | -- |
Source: NORIS #6056151 Report a problem | ||
| 6/29/2020 | Listed for sale | $1,150,000-13.5%$164/sqft |
Source: ERA Geyer Noakes Realty Group #6056151 Report a problem | ||
| 2/10/2020 | Listing removed | $1,329,000$189/sqft |
Source: ERA Geyer Noakes Realty Group #138066 Report a problem | ||
| 10/12/2018 | Listed for sale | $1,329,000$189/sqft |
Source: Era Geyer-Noakes Realty Group #138066 Report a problem | ||
Public tax history
| Year | Property taxes | Tax assessment |
|---|---|---|
| 2025 | $15,749 +6.2% | $513,700 +23% |
| 2024 | $14,836 -0.2% | $417,640 |
| 2023 | $14,859 +0.4% | $417,640 |
| 2022 | $14,807 -11.4% | $417,640 +1.7% |
| 2021 | $16,717 +0% | $410,710 |
| 2020 | $16,715 +2% | $410,710 |
| 2019 | $16,379 -3.9% | $410,710 +4.8% |
| 2018 | $17,036 +99.9% | $391,990 |
| 2017 | $8,522 -48.9% | $391,990 |
| 2016 | $16,681 -2.8% | $391,990 -0.2% |
| 2015 | $17,168 0% | $392,640 |
| 2014 | $17,170 +0.3% | $392,640 +0.9% |
| 2012 | $17,114 +0.1% | $388,960 |
| 2011 | $17,103 0% | $388,960 |
| 2010 | $17,107 -4.9% | $388,960 -10.3% |
| 2009 | $17,984 +9% | $433,480 -0.9% |
| 2008 | $16,502 +0.4% | $437,550 |
| 2007 | $16,442 +5.7% | $437,550 +0.9% |
| 2005 | $15,556 | $433,570 +15% |
| 2004 | -- | $377,060 |
Find assessor info on the county website
Monthly payment
Est. payment
Payment breakdown
Explore the cost of this home by adjusting the details. Changes won't be saved.Climate risks
Neighborhood: 45840
Nearby schools
Schools provided by the listing agent
- Elementary: Jefferson
- Middle: Glenwood
- High: Findlay
Source: NORIS. This data may not be complete. We recommend contacting the local school district to confirm school assignments for this home.

Similar homes
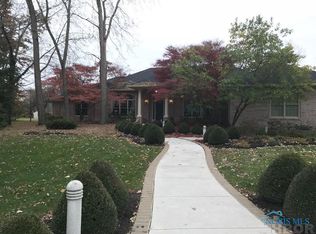
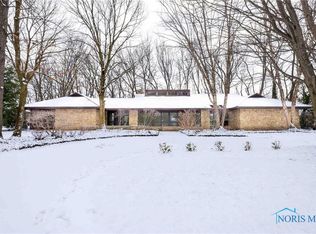
- $1,249,0006 bd6 ba6k sqft535 Deer Valley Cir, Findlay, OH 45840For Sale
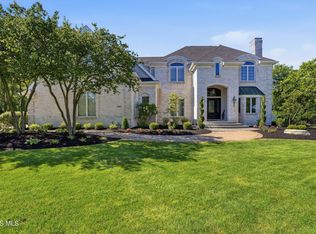 MLS ID #10009579, Tracy Haines-Koehler, Berkshire Hathaway HS Koehler. NORIS
 - $1,925,0004 bd6 ba7.2k sqft18630 Township Road 251, Findlay, OH 45840For Sale
 MLS ID #10007961, Charlotte Simons, The Danberry Co. NORIS
 - $1,100,0004 bd5 ba3.5k sqft7150 Shadow Ridge Rd, Findlay, OH 45840For Sale
 MLS ID #10012509, Tracy Haines-Koehler, Berkshire Hathaway HS Koehler. NORIS
 - $1,900,0004 bd5 ba5.5k sqft125 W Edgar Ave, Findlay, OH 45840New Construction
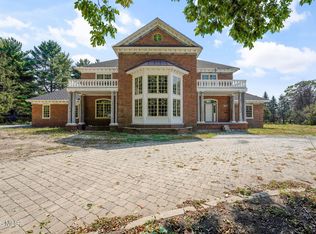 MLS ID #10013081, Nicole Hartschuh, The Danberry Co. NORIS
