All offers due Monday, Sept. 15th by 3pm. Welcome to this extraordinary residence in the highly sought-after Valley Hills neighborhood of Owings Mills! Perfectly situated on a flat, private 1-acre lot, this meticulously maintained all brick home offers more than 4,300 square feet of living space, blending comfort, style, and function for today’s lifestyle. Inside, you’ll find four spacious bedrooms and 2.5 bathrooms, highlighted by a remodeled primary suite bathroom and an oversized walk-in closet—your personal retreat after a long day. The main level is designed for both everyday living and entertaining, with expansive living, dining, and family rooms that provide a seamless flow for gatherings of any size. All upper level carpets replace September 2025! The updated kitchen serves as the heart of the home with a layout ideal for entertaining—perfect for hosting fall festivities, deck parties, or cozy fire pit evenings in the backyard. A main-level laundry room and side-loading two-car garage add both convenience and curb appeal. The finished basement expands your living options even further, offering a large recreation room, home gym, and plenty of storage space. Step outside to enjoy the beautifully private yard—a rare find that offers endless possibilities for play, gardening, entertaining, or simply relaxing under the stars. While you’ll enjoy peace and privacy, you’ll also appreciate being part of a warm, established community in an unbeatable location. This Valley Hills gem truly has it all—space, updates, privacy, and community. Don’t miss your chance to make it yours. Schedule your private tour today!
Sold for $640,000
$640,000
4 Hunters Horn Ct, Owings Mills, MD 21117
4beds
3,520sqft
Single Family Residence
Built in 1978
1 Acres Lot
$653,400 Zestimate®
$182/sqft
$3,629 Estimated rent
Home value
$653,400
$595,000 - $719,000
$3,629/mo
Zestimate® history
Owner options
List your home for rent
$3,629/mo
Rent Zestimate®
Find your next renter with Zillow Rental Manager. Plus, with online applications, you can quickly screen prospective tenants – for free.
$3,629/mo
Rent Zestimate®
Refinance and save
$4,294/mo
Est. payment
Refinancing to a lower rate could help reduce your monthly payments and save thousands over the life of the loan.
$4,294/mo
Est. payment
Explore your selling options
Work with a Zillow partner agent
Leverage their expertise and Zillow's premium Showcase listings to get your home seen by more buyers.
Get startedList with your own agent
Get your home in front of millions of buyers by listing it on Zillow.
Learn how to do itSell it yourself
Take full control of how buyers see your home on Zillow by listing For Sale by Owner (FSBO).
List your homeWhat's special
Finished basementOversized walk-in closetBeautifully private yardMain-level laundry roomRemodeled primary suite bathroomUpdated kitchenSide-loading two-car garage
Zillow last checked:
Listing updated:
Listed by:
Kimberly Fitzgerald 443-695-0686,
Long & Foster Real Estate, Inc.
Bought with:
Shelly German, 615993
Keller Williams Lucido Agency
Source: Bright MLS,MLS#: MDBC2138812
Facts & features
Interior
Bedrooms & bathrooms
- Bedrooms: 4
- Bathrooms: 3
- Full bathrooms: 2
- 1/2 bathrooms: 1
- Main level bathrooms: 1
Rooms
- Room types: Living Room, Dining Room, Primary Bedroom, Bedroom 2, Bedroom 3, Bedroom 4, Kitchen, Family Room, Exercise Room, Laundry, Recreation Room, Bathroom 2, Primary Bathroom
Primary bedroom
- Features: Flooring - Carpet
- Level: Upper
- Area: 315 Square Feet
- Dimensions: 21 X 15
Bedroom 2
- Features: Flooring - Carpet
- Level: Upper
- Area: 180 Square Feet
- Dimensions: 15 X 12
Bedroom 3
- Features: Flooring - Carpet
- Level: Upper
- Area: 182 Square Feet
- Dimensions: 14 X 13
Bedroom 4
- Features: Flooring - HardWood
- Level: Upper
- Area: 150 Square Feet
- Dimensions: 15 X 10
Primary bathroom
- Level: Upper
Bathroom 2
- Level: Upper
Dining room
- Features: Flooring - HardWood
- Level: Main
- Area: 210 Square Feet
- Dimensions: 15 X 14
Exercise room
- Level: Lower
Family room
- Features: Flooring - HardWood
- Level: Main
Kitchen
- Features: Flooring - Tile/Brick
- Level: Main
- Area: 253 Square Feet
- Dimensions: 23 X 11
Laundry
- Level: Main
Living room
- Features: Flooring - HardWood
- Level: Main
- Area: 247 Square Feet
- Dimensions: 19 X 13
Recreation room
- Level: Lower
Heating
- Heat Pump, Electric
Cooling
- Central Air, Heat Pump, Electric
Appliances
- Included: Down Draft, Dishwasher, Disposal, Dryer, Freezer, Double Oven, Self Cleaning Oven, Oven, Refrigerator, Washer, Electric Water Heater
- Laundry: Laundry Room
Features
- Family Room Off Kitchen, Kitchen - Table Space, Dining Area, Primary Bath(s)
- Flooring: Hardwood, Ceramic Tile, Carpet, Wood
- Doors: Sliding Glass
- Windows: Bay/Bow, Casement, Double Pane Windows, Screens, Window Treatments
- Basement: Partially Finished
- Number of fireplaces: 1
- Fireplace features: Equipment, Glass Doors, Heatilator, Mantel(s), Screen
Interior area
- Total structure area: 4,303
- Total interior livable area: 3,520 sqft
- Finished area above ground: 2,858
- Finished area below ground: 662
Property
Parking
- Total spaces: 2
- Parking features: Garage Door Opener, Attached
- Attached garage spaces: 2
Accessibility
- Accessibility features: None
Features
- Levels: Two
- Stories: 2
- Patio & porch: Deck, Porch
- Pool features: None
- Has view: Yes
- View description: Trees/Woods
Lot
- Size: 1 Acres
- Dimensions: 2.00 x
- Features: Landscaped
Details
- Additional structures: Above Grade, Below Grade
- Parcel number: 04041700009634
- Zoning: RESIDENTIAL
- Special conditions: Standard
Construction
Type & style
- Home type: SingleFamily
- Architectural style: Colonial
- Property subtype: Single Family Residence
Materials
- Brick
- Foundation: Block
- Roof: Asphalt
Condition
- Excellent
- New construction: No
- Year built: 1978
Utilities & green energy
- Sewer: Septic Exists
- Water: Filter, Well
- Utilities for property: Cable Available
Community & HOA
Community
- Security: Electric Alarm
- Subdivision: Valley Hills
HOA
- Has HOA: No
Location
- Region: Owings Mills
Financial & listing details
- Price per square foot: $182/sqft
- Tax assessed value: $485,233
- Annual tax amount: $3,189
- Date on market: 9/12/2025
- Listing agreement: Exclusive Right To Sell
- Ownership: Fee Simple
Price history
| Date | Event | Price |
|---|---|---|
| 10/15/2025 | Sold | $640,000+6.7%$182/sqft |
Source:  Bright MLS #MDBC2138812 Report a problem Bright MLS #MDBC2138812 Report a problem | ||
| 9/16/2025 | Contingent | $600,000$170/sqft |
Source: Bright MLS #MDBC2138812 Report a problem | ||
| 9/12/2025 | Listed for sale | $600,000+11.1%$170/sqft |
Source: Bright MLS #MDBC2138812 Report a problem | ||
| 6/29/2005 | Sold | $540,000$153/sqft |
Source: Public Record Report a problem | ||
Public tax history
| Year | Property taxes | Tax assessment |
|---|---|---|
| 2026 | $6,295 +11% | $514,467 +6% |
| 2025 | $5,671 +2.6% | $485,233 +6.4% |
| 2024 | $5,527 +4.8% | $456,000 +4.8% |
| 2023 | $5,275 +5% | $435,267 -4.5% |
| 2022 | $5,024 +5.3% | $456,000 +15.8% |
| 2021 | $4,773 +1.4% | $393,800 +1.4% |
| 2020 | $4,705 +1.5% | $388,200 -1.4% |
| 2019 | $4,637 +1.5% | $393,800 +4.5% |
| 2018 | $4,569 +3.8% | $377,000 +3.8% |
| 2017 | $4,400 +1.4% | $363,067 +4% |
| 2016 | $4,338 | $349,133 +4.2% |
| 2015 | $4,338 | $335,200 |
| 2014 | $4,338 | $335,200 |
| 2013 | -- | $335,200 -24.8% |
| 2012 | -- | $445,800 |
| 2011 | -- | $445,800 |
| 2010 | -- | $445,800 -19.5% |
| 2009 | -- | $553,560 +18.7% |
| 2008 | -- | $466,260 +23% |
| 2007 | -- | $378,960 +29.9% |
| 2006 | -- | $291,660 +5.5% |
| 2005 | -- | $276,392 -0.6% |
| 2004 | -- | $277,930 +13% |
| 2003 | -- | $245,860 +1.1% |
| 2002 | -- | $243,150 +1.1% |
| 2001 | -- | $240,440 |
Find assessor info on the county website
Neighborhood: 21117
Nearby homes
- $627,300-- bd2 ba2.4k sqft6 Hunters Horn Ct, Owings Mills, MD 21117Off Market
- $512,000-- bd2 ba1.6k sqft12001 Hunting Tweed Dr, Owings Mills, MD 21117Off Market
- $576,2004 bd4 ba2.1k sqft5 Hunters Horn Ct, Owings Mills, MD 21117Off Market
- $589,5004 bd3 ba2.3k sqft3 Hunters Horn Ct, Owings Mills, MD 21117Off Market
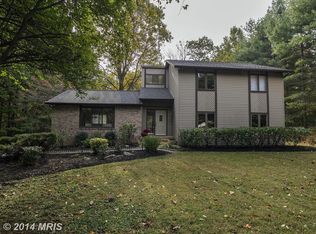
- $549,9003 bd3 ba2.6k sqft12003 Hunting Tweed Dr, Owings Mills, MD 21117Sold
- $544,200-- bd2 ba2.2k sqft7 Hunters Horn Ct, Owings Mills, MD 21117Off Market
- $508,700-- bd3 ba1.8k sqft11913 Hunting Tweed Dr, Owings Mills, MD 21117Off Market
- $624,8004 bd3 ba3k sqft9 Hunters Horn Ct, Owings Mills, MD 21117Off Market
Nearby schools
GreatSchools rating
- 9/10Franklin Elementary SchoolGrades: PK-5Distance: 4 mi
- 4/10Franklin Middle SchoolGrades: 6-8Distance: 3.9 mi
- 2/10Owings Mills High SchoolGrades: 9-12Distance: 2.8 mi
Schools provided by the listing agent
- District: Baltimore County Public Schools
Source: Bright MLS. This data may not be complete. We recommend contacting the local school district to confirm school assignments for this home.
Get a cash offer in 3 minutes
Find out how much your home could sell for in as little as 3 minutes with a no-obligation cash offer.
Estimated market value
$653,400
Get a cash offer in 3 minutes
Find out how much your home could sell for in as little as 3 minutes with a no-obligation cash offer.
Estimated market value
$653,400
- Maryland
- Baltimore County
- Owings Mills
- 21117
- 4 Hunters Horn Ct
