Skip main navigation
Under contract-no show
  • $545,000

    4 Hunters Ln, Hendersonville, NC 28791

    3beds
    2,153sqft
    : 
    $3,240/mo
    Get pre-qualified
    Single Family Residence
    Built in 1984
    0.57 Acres Lot
    $-- Zestimate®
    $253/sqft
    $8/mo HOA

    What's special

    Cozy fireplaceWell-maintained brick beautyTimeless curb appealGorgeous flat lotThoughtful floor plan
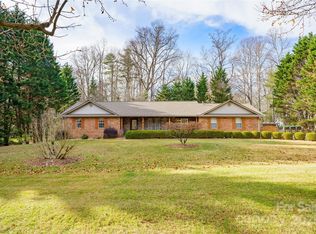
    Welcome home to this well-maintained brick beauty, ideally on a gorgeous, flat lot in one of Hendersonville’s most desirable neighborhoods. With timeless curb appeal and a thoughtful floor plan, this home offers comfort, convenience, and plenty of space for everyday living and entertaining. Go inside to a warm and inviting family room featuring a cozy fireplace and an open layout that flows seamlessly into the kitchen, ideal for casual gatherings with friends and family. The split-bedroom floor plan provides added privacy, while the downstairs den offers flexible space for a home office, media room, hobby space or additional living area. Enjoy the outdoors from the screened-in porch overlooking the beautiful, level yard, an ideal spot for morning coffee or relaxing at the end of the day. Conveniently just minutes from the Ecusta Trail and all Hendersonville has to offer, including shopping, dining, breweries, parks and recreation. A wonderful combination of location, lifestyle and classic charm!
    6 days
    48
    0

    Likely to sell faster than

    Zillow last checked:

    Listing updated:

    Listed by:

    Marlene Clevenger 828-606-6506,

    Premier Sotheby’s International Realty

    Source: Canopy MLS as distributed by MLS GRID,MLS#: 4413010MLS Logo

      Facts & features

      Interior

      Bedrooms & bathrooms
      • Bedrooms: 3
      • Bathrooms: 3
      • Full bathrooms: 2
      • 1/2 bathrooms: 1
      Primary bedroom
      • Level: Upper
      Bedroom s
      • Level: Upper
      Bedroom s
      • Level: Upper
      Bathroom full
      • Level: Upper
      Bathroom full
      • Level: Upper
      Bathroom half
      • Level: Basement
      Den
      • Level: Basement
      Dining room
      • Level: Main
      Family room
      • Level: Main
      Kitchen
      • Level: Main
      Laundry
      • Level: Upper
      Living room
      • Level: Main
      Heating
      • Forced Air, Natural Gas
      Cooling
      • Attic Fan, Ceiling Fan(s), Central Air
      Appliances
      • Included: Dishwasher, Dryer, Gas Cooktop, Gas Water Heater, Microwave, Refrigerator, Washer, Washer/Dryer
      • Laundry: Electric Dryer Hookup, In Hall, Upper Level, Washer Hookup
      Features
      • Breakfast Bar, Open Floorplan, Pantry, Walk-In Closet(s)
      • Flooring: Carpet, Tile
      • Doors: Insulated Door(s), Pocket Doors, Sliding Doors, Storm Door(s)
      • Windows: Insulated Windows, Skylight(s)
      • Basement: Basement Garage Door,Daylight,Exterior Entry,Interior Entry,Partially Finished
      • Fireplace features: Family Room
      Interior area
      • Total structure area: 1,820
      • Total interior livable area: 2,153 sqft
      • Finished area above ground: 1,820
      • Finished area below ground: 333

      Property

      Parking
      • Total spaces: 2
      • Parking features: Basement, Driveway, Attached Garage, Garage Faces Front
      • Attached garage spaces: 2
      • Has uncovered spaces: Yes
      Features
      • Levels: Tri-Level
      • Patio & porch: Covered, Deck, Front Porch, Screened
      • On waterfront: Yes
      • Waterfront features: None, Creek
      Lot
      • Size: 0.57 Acres
      • Features: Level, Wooded
      Details
      • Parcel number: 9901587
      • Zoning: R2
      • Special conditions: Standard

      Construction

      Type & style
      • Home type: SingleFamily
      • Property subtype: Single Family Residence
      Materials
      • Brick Partial, Wood
      • Foundation: Crawl Space
      Condition
      • New construction: No
      • Year built: 1984

      Utilities & green energy

      • Sewer: Septic Installed
      • Water: City
      • Utilities for property: Cable Available, Electricity Connected, Underground Utilities

      Community & HOA

      Community
      • Security: Smoke Detector(s)
      • Subdivision: Hunters Crossing
      HOA
      • Has HOA: Yes
      • HOA fee: $100 annually
      Location
      • Region: Hendersonville

      Financial & listing details

      • Price per square foot: $253/sqft
      • Tax assessed value: $376,600
      • Annual tax amount: $1,962
      • Date on market: 8/14/2026
      • Cumulative days on market: 6 days
      • Listing terms: Cash,Conventional
      • Electric utility on property: Yes
      • Road surface type: Asphalt, Paved

        Estimated market value

        Not available

        Estimated sales range

        Not available

        Not available

        Price history

        DateEventPrice
        9/9/2026Pending sale$545,000$253/sqft
        Source: Canopy MLS as distributed by MLS GRID #4413010 Report a problem
        8/14/2026Listed for sale$545,000+11.2%$253/sqft
        Source: Canopy MLS as distributed by MLS GRID #4413010 Report a problem
        11/16/2025Listing removed--
        Source: Owner Report a problem
        11/7/2025Listed for sale$489,900+92.2%$228/sqft
        Source: Owner Report a problem
        12/5/2014Listing removed$254,900$118/sqft
        Source: Beverly-Hanks & Associates #567411 Report a problem
        7/29/2014Listed for sale$254,900$118/sqft
        Source: Beverly-Hanks & Associates #567411 Report a problem

        Public tax history

        YearProperty taxesTax assessment
        2025$1,962 $376,600
        2024$1,962 $376,600
        2023$1,962 +30%$376,600 +64.9%
        2022$1,510 $228,400
        2021-- $228,400
        2020$755 $228,400
        2019$755 $228,400 +17.6%
        2018$755 +17.7%$194,300
        2017$641 $194,300 +100%
        2016-- $97,150
        2015-- $97,150 +2.5%
        2014-- $94,750 -50%
        2013-- $189,500 +100%
        2012-- $94,750
        2011-- $94,750 -55%
        2010-- $210,500
        2009-- $210,500
        2008-- $210,500 -8.8%
        2007-- $230,800 +27%
        2006-- $181,700 -1.3%
        2005-- $184,100
        Find assessor info on the county website

        Monthly payment

        Est. payment

        Payment breakdown

        Explore the cost of this home by adjusting the details. Changes won't be saved.
        All calculations are estimates and provided by Zillow, Inc. for informational purposes only. Actual amounts may vary.
        HOA fees may include property taxes on listings classified as Co-Ops. Contact the listing agent and/or owner for fee details.
        See how much you could borrow to make a competitive offer.

        Climate risks

        Neighborhood: 28791

        Getting around

        0 / 100
        Car-Dependent
        11 / 100
        Somewhat Bikeable

        Nearby schools

        GreatSchools rating
        Schools provided by the listing agent
        • Elementary: Etowah
        • Middle: Rugby
        • High: West

        Source: Canopy MLS as distributed by MLS GRID. This data may not be complete. We recommend contacting the local school district to confirm school assignments for this home.

        A local agent can set up tours, give advice and negotiate with sellers.

        Browse local experts