100K Price Improvement! Welcome to your new Dream Home located 4 Huntington Court 2.0! The new seller is relocating and this magnificent Belcourt Custom Family Estate is being offered approximately 1M less than the original asking price of the previous sale and well below the average price per Sq Ft of the homes in Newport Beach. New plans and renderings are now included for redecorating your new kitchen and master bath remodel. This fine home graces itself on a large, oversized lot with an incredible streetscape and a private cul-de-sac location. This estate property features 4 Bedrooms, 3 baths, plus 2 additional powder rooms and includes a downstairs executive office. It has approximately 5805 square feet and has been redecorated in neutral colors and uses the finest materials. This is a truly amazing home that boasts a large gourmet kitchen with newer top of the line amenities such as gourmet appliances and a side-by-side Sub-Zero Stainless-Steel refrigerator and freezer and new dishwasher. The updated bathrooms include extensive use of marble and new refined fittings with soft beige carpeting throughout. Other quality features include fresh crisp off white paint and gray paint, custom recessed lighting, custom shutters, an extra-large family room and game room with walk behind wet bar and updated humidified walk in wine closet. The huge private primary suite includes its own large sitting area and fireplace with marble bath and shower area. Additional features include soaring volume ceilings throughout and perfect for the finest of art, a newer tile roof, an oversized four car garage with an extra enclosed parking area or sport court on the side and a private lush maintenance free rear yard complete with Jacuzzi and an approximately 12,700 ft oversized lot. This exclusive gated community of Belcourt is in the heart of Newport Beach and close to the freeways, the Toll Roads, Fashion Island and surrounding beaches. This is the ultimate in luxury living! This home is staged and new furniture has been placed since some of the interior pictures were taken from the previous staging.
Sold for $5,000,000
Listed by: Douglas Elliman Of California • Ron Felsot • Contact: 949-270-0440
Bought with: Pacific Sterling Realty
$5,000,000
4 Huntington Ct, Newport Beach, CA 92660
4beds
5,805sqft
Single Family Residence
Built in 1986
0.29 Acres Lot
$5,010,000 Zestimate®
$861/sqft
$20,297 Estimated rent
Home value
$5,010,000
$4.66M - $5.41M
$20,297/mo
Zestimate® history
Owner options
List your home for rent
$20,297/mo
Rent Zestimate®
Find your next renter with Zillow Rental Manager. Plus, with online applications, you can quickly screen prospective tenants – for free.
$20,297/mo
Rent Zestimate®
Refinance and save
$31,692/mo
Est. payment
Refinancing to a lower rate could help reduce your monthly payments and save thousands over the life of the loan.
$31,692/mo
Est. payment
Explore your selling options
Work with a Zillow partner agent
Leverage their expertise and Zillow's premium Showcase listings to get your home seen by more buyers.
Get startedList with your own agent
Get your home in front of millions of buyers by listing it on Zillow.
Learn how to do itSell it yourself
Take full control of how buyers see your home on Zillow by listing For Sale by Owner (FSBO).
List your homeWhat's special
Oversized four car garageNew dishwasherLarge gourmet kitchenHuge private primary suitePrivate cul-de-sac locationGourmet appliancesExtra-large family room
Zillow last checked:
Listing updated:
Listed by:
Ron Felsot DRE #00382385 949-466-4450,
Douglas Elliman Of California
Bought with:
Kaihao Yang, DRE #02058002
Pacific Sterling Realty
Source: CRMLS,MLS#: NP25279838 Originating MLS: California Regional MLS
Originating MLS: California Regional MLSFacts & features
Interior
Bedrooms & bathrooms
- Bedrooms: 4
- Bathrooms: 5
- Full bathrooms: 3
- 1/2 bathrooms: 2
- Main level bathrooms: 2
Rooms
- Room types: Bonus Room, Entry/Foyer, Family Room, Foyer, Great Room, Laundry, Living Room, Primary Bathroom, Primary Bedroom, Office, Other, Pantry, Wine Cellar, Dining Room
Bathroom
- Features: Bidet, Bathroom Exhaust Fan, Bathtub, Dual Sinks, Linen Closet, Separate Shower, Upgraded, Vanity, Walk-In Shower
Kitchen
- Features: Granite Counters, Kitchen/Family Room Combo, Walk-In Pantry
Other
- Features: Walk-In Closet(s)
Pantry
- Features: Walk-In Pantry
Heating
- Forced Air
Cooling
- Central Air, Dual, Zoned
Appliances
- Included: 6 Burner Stove, Built-In Range, Barbecue, Convection Oven, Double Oven, Dishwasher, Electric Cooktop, Gas Water Heater, Microwave, Refrigerator, Self Cleaning Oven, Water Softener, Vented Exhaust Fan, Water Heater
- Laundry: Electric Dryer Hookup, Gas Dryer Hookup, Laundry Room
Features
- Wet Bar, Breakfast Bar, Built-in Features, Breakfast Area, Block Walls, Chair Rail, Ceiling Fan(s), Crown Molding, Central Vacuum, Coffered Ceiling(s), Separate/Formal Dining Room, Eat-in Kitchen, Granite Counters, High Ceilings, Open Floorplan, Pantry, Paneling/Wainscoting, Recessed Lighting, Storage, Sunken Living Room, Track Lighting
- Flooring: Carpet, Tile
- Windows: Custom Covering(s), Double Pane Windows, French/Mullioned, Screens, Shutters, Wood Frames
- Has fireplace: Yes
- Fireplace features: Family Room, Gas, Gas Starter, Living Room, Primary Bedroom, Wood Burning
- Common walls with other units/homes: No Common Walls
Interior area
- Total interior livable area: 5,805 sqft
Property
Parking
- Total spaces: 4
- Parking features: Concrete, Door-Multi, Driveway, Garage Faces Front, Garage, Garage Door Opener, Off Street, Private
- Attached garage spaces: 4
Features
- Levels: Two
- Stories: 2
- Entry location: 1
- Patio & porch: Deck, Open, Patio, Stone
- Exterior features: Rain Gutters, Sport Court
- Pool features: None
- Has spa: Yes
- Spa features: Gunite, In Ground, Private
- Fencing: Block,Wrought Iron
- Has view: Yes
- View description: None
Lot
- Size: 0.29 Acres
- Features: Back Yard, Cul-De-Sac, Front Yard, Garden, Sprinklers In Rear, Sprinklers In Front, Lawn, Level, Sprinklers Timer, Sprinkler System, Yard
Details
- Parcel number: 44233192
- Special conditions: Standard
Construction
Type & style
- Home type: SingleFamily
- Architectural style: Traditional
- Property subtype: Single Family Residence
Materials
- Drywall, Flagstone, Stone Veneer, Stucco
- Foundation: Slab
- Roof: Flat Tile
Condition
- Updated/Remodeled
- New construction: No
- Year built: 1986
Utilities & green energy
- Electric: 220 Volts in Garage, 220 Volts in Laundry, 220 Volts in Workshop
- Sewer: Public Sewer
- Water: Public
- Utilities for property: Cable Connected, Natural Gas Connected, Sewer Connected, Underground Utilities
Community & HOA
Community
- Features: Biking, Gutter(s), Street Lights, Sidewalks
- Security: Carbon Monoxide Detector(s), Fire Detection System, Gated with Attendant, 24 Hour Security, Smoke Detector(s)
- Subdivision: Belcourt Custom (Blcs)
HOA
- Has HOA: Yes
- Amenities included: Guard, Security
- HOA fee: $390 monthly
- HOA name: Belcourt Master
- HOA phone: 949-617-0453
Location
- Region: Newport Beach
Financial & listing details
- Price per square foot: $861/sqft
- Tax assessed value: $2,255,760
- Annual tax amount: $24,040
- Date on market: 1/7/2026
- Cumulative days on market: 100 days
- Listing terms: Cash,Cash to New Loan
- Exclusions: None
- Road surface type: Paved
Price history
| Date | Event | Price |
|---|---|---|
| 5/15/2026 | Sold | $5,000,000-5.6%$861/sqft |
Source:  CRMLS #NP25279838 Report a problem CRMLS #NP25279838 Report a problem | ||
| 4/18/2026 | Pending sale | $5,295,000$912/sqft |
Source:  Douglas Elliman #NP25279838 Report a problem Douglas Elliman #NP25279838 Report a problem | ||
| 4/18/2026 | Contingent | $5,295,000$912/sqft |
Source: CRMLS #NP25279838 Report a problem | ||
| 3/25/2026 | Price change | $5,295,000-1.9%$912/sqft |
Source: CRMLS #NP25279838 Report a problem | ||
| 1/7/2026 | Listed for sale | $5,395,000+7.9%$929/sqft |
Source: CRMLS #NP25279838 Report a problem | ||
| 10/23/2025 | Sold | $5,000,000-3.8%$861/sqft |
Source: CRMLS #NP25047423 Report a problem | ||
| 9/24/2025 | Pending sale | $5,195,000$895/sqft |
Source: Douglas Elliman #NP25047423 Report a problem | ||
| 9/24/2025 | Contingent | $5,195,000$895/sqft |
Source: CRMLS #NP25047423 Report a problem | ||
| 9/12/2025 | Price change | $5,195,000-3.7%$895/sqft |
Source: CRMLS #NP25047423 Report a problem | ||
| 7/8/2025 | Price change | $5,395,000-4.9%$929/sqft |
Source: CRMLS #NP25047423 Report a problem | ||
| 5/27/2025 | Price change | $5,675,000-5%$978/sqft |
Source: CRMLS #NP25047423 Report a problem | ||
| 4/21/2025 | Listed for sale | $5,975,000$1,029/sqft |
Source: CRMLS #NP25047423 Report a problem | ||
| 4/18/2025 | Pending sale | $5,975,000$1,029/sqft |
Source: Douglas Elliman #NP25047423 Report a problem | ||
| 4/18/2025 | Contingent | $5,975,000$1,029/sqft |
Source: CRMLS #NP25047423 Report a problem | ||
| 4/8/2025 | Price change | $5,975,000-4.8%$1,029/sqft |
Source: CRMLS #NP25047423 Report a problem | ||
| 3/13/2025 | Listed for sale | $6,275,000+112.7%$1,081/sqft |
Source: CRMLS #NP25047423 Report a problem | ||
| 2/1/2016 | Listing removed | $2,950,000$508/sqft |
Source: BHHS California Properties #NP15022174 Report a problem | ||
| 10/9/2015 | Price change | $2,950,000-6.3%$508/sqft |
Source: BHHS California Properties #NP15022174 Report a problem | ||
| 7/3/2015 | Price change | $3,150,000-9.9%$543/sqft |
Source: BHHS California Properties #NP15022174 Report a problem | ||
| 2/2/2015 | Listed for sale | $3,495,000+152.3%$602/sqft |
Source: Berkshire Hathaway Homeservic #NP15022174 Report a problem | ||
| 6/27/1997 | Sold | $1,385,000$239/sqft |
Source: Public Record Report a problem | ||
Public tax history
| Year | Property taxes | Tax assessment |
|---|---|---|
| 2025 | $24,040 +1.6% | $2,255,760 +2% |
| 2024 | $23,662 +2.4% | $2,211,530 +2% |
| 2023 | $23,109 +1.7% | $2,168,167 +2% |
| 2022 | $22,726 +2% | $2,125,654 +2% |
| 2021 | $22,290 +1% | $2,083,975 +1% |
| 2020 | $22,076 | $2,062,607 +2% |
| 2019 | $22,076 +2.1% | $2,022,164 +2% |
| 2018 | $21,620 +3.9% | $1,982,514 +2% |
| 2017 | $20,814 | $1,943,642 +2% |
| 2016 | $20,814 +2.7% | $1,905,532 +1.5% |
| 2015 | $20,273 +3.4% | $1,876,910 +2% |
| 2014 | $19,607 | $1,840,144 +0.5% |
| 2013 | -- | $1,831,828 +2% |
| 2012 | -- | $1,795,910 +2% |
| 2011 | -- | $1,760,697 +0.8% |
| 2010 | -- | $1,747,539 -0.2% |
| 2009 | -- | $1,751,691 +2% |
| 2008 | -- | $1,717,345 +2% |
| 2007 | -- | $1,683,672 +2% |
| 2006 | -- | $1,650,659 +2% |
| 2005 | -- | $1,618,294 +2% |
| 2004 | -- | $1,586,563 +1.9% |
| 2003 | -- | $1,557,485 +2% |
| 2002 | -- | $1,526,947 +2% |
| 2001 | $15,211 +2.6% | $1,497,007 +2% |
| 2000 | $14,827 | $1,467,654 |
Find assessor info on the county website
Neighborhood: 92660
Nearby homes
- $6,926,2006 bd5 ba5.8k sqft5 Huntington Ct, Newport Beach, CA 92660Off Market
- $7,488,2005 bd5 ba5.2k sqft3 Huntington Ct, Newport Beach, CA 92660Off Market
- $6,224,0005 bd4 ba4.8k sqft7 Huntington Ct, Newport Beach, CA 92660Off Market
- $5,200,0004 bd4 ba3.9k sqft9 Huntington Ct, Newport Beach, CA 92660Sold
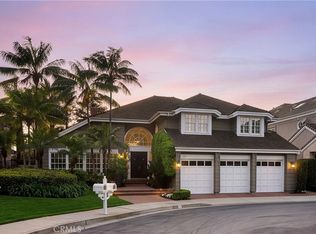
- $8,845,0004 bd5 ba7.9k sqft1 Huntington Ct, Newport Beach, CA 92660Off Market
- $15,027,3004 bd5 ba5.6k sqft45 Belcourt Dr, Newport Beach, CA 92660Off Market
- $5,439,1005 bd5 ba3.3k sqft6 Weybridge Ct, Newport Beach, CA 92660Off Market
- $5,632,9004 bd4 ba3.4k sqft4 Weybridge Ct, Newport Beach, CA 92660Off Market
Nearby schools
GreatSchools rating
- 9/10Abraham Lincoln Elementary SchoolGrades: K-6Distance: 1.4 mi
- 8/10Corona Del Mar High SchoolGrades: 7-12Distance: 0.9 mi
Schools provided by the listing agent
- Elementary: Eastbluff
- Middle: Corona Del Mar
- High: Corona Del Mar
Source: CRMLS. This data may not be complete. We recommend contacting the local school district to confirm school assignments for this home.
Get a cash offer in 3 minutes
Find out how much your home could sell for in as little as 3 minutes with a no-obligation cash offer.
Estimated market value
$5,010,000
Get a cash offer in 3 minutes
Find out how much your home could sell for in as little as 3 minutes with a no-obligation cash offer.
Estimated market value
$5,010,000
- California
- Orange County
- Newport Beach
- 92660
- 4 Huntington Ct
Nearby cities
Nearby neighborhoods
Nearby zip codes
Other Newport Beach Topics
