Tucked on a side street between Harvard & Porter Squares, 4 Hurlbut St offers a rare blend of 1895 Queen Anne grandeur and comfortable livability. Spanning 3,200 SF, the home retains its striking historic character—boasting soaring ceilings, original inlaid oak floors, leaded glass, and three fireplaces. The updated eat-in kitchen features white shaker cabinets, granite counters, stainless steel appliances, and a unique apothecary-style glass pantry, opening directly to a private patio, gardens, and a detached garage. Six flexible bedrooms span the upper levels, served by updated baths: a second-floor bath with neutral tile and a glass shower, and an exceptionally spacious third-floor bath pairing a modern shower with a classic clawfoot tub. The top level is complete with wide-plank pumpkin pine floors and vaulted ceilings. This welcoming home is just moments from the Red Line, Harvard Square, Porter Sq, and neighborhood favorites like Giulia and Honeycomb Creamery.
Sold for $2,250,000
$2,250,000
4 Hurlbut St, Cambridge, MA 02138
6beds
3,233sqft
Single Family Residence
Built in 1895
3,590 Square Feet Lot
$2,247,600 Zestimate®
$696/sqft
$7,884 Estimated rent
Home value
$2,247,600
$2.11M - $2.40M
$7,884/mo
Zestimate® history
Owner options
List your home for rent
$7,884/mo
Rent Zestimate®
Find your next renter with Zillow Rental Manager. Plus, with online applications, you can quickly screen prospective tenants – for free.
$7,884/mo
Rent Zestimate®
Refinance and save
$15,313/mo
Est. payment
Refinancing to a lower rate could help reduce your monthly payments and save thousands over the life of the loan.
$15,313/mo
Est. payment
Explore your selling options
Work with a Zillow partner agent
Leverage their expertise and Zillow's premium Showcase listings to get your home seen by more buyers.
Get startedList with your own agent
Get your home in front of millions of buyers by listing it on Zillow.
Learn how to do itSell it yourself
Take full control of how buyers see your home on Zillow by listing For Sale by Owner (FSBO).
List your homeWhat's special
Detached garageClassic clawfoot tubUpdated eat-in kitchenOriginal inlaid oak floorsExceptionally spacious third-floor bathModern showerWhite shaker cabinets
Zillow last checked:
Listing updated:
Listed by:
Currier, Lane & Young 617-871-9190,
Compass 617-303-0067
Bought with:
Nicholas Murphy
Serhant
Source: MLS PIN,MLS#: 73550416
Facts & features
Interior
Bedrooms & bathrooms
- Bedrooms: 6
- Bathrooms: 4
- Full bathrooms: 2
- 1/2 bathrooms: 2
Primary bedroom
- Level: Second
Bedroom 2
- Level: Second
Bedroom 3
- Level: Second
Bedroom 4
- Level: Second
Bedroom 5
- Level: Third
Primary bathroom
- Features: No
Bathroom 1
- Level: First
Bathroom 2
- Level: Second
Bathroom 3
- Level: Second
Dining room
- Level: First
Family room
- Level: First
Kitchen
- Level: First
Living room
- Level: First
Heating
- Steam, Natural Gas
Cooling
- None
Appliances
- Included: Gas Water Heater, Range, Dishwasher, Microwave, Refrigerator, Freezer, Washer, Dryer, Range Hood
- Laundry: In Basement
Features
- Entry Hall, Bedroom
- Flooring: Hardwood
- Basement: Full,Interior Entry,Unfinished
- Number of fireplaces: 3
Interior area
- Total structure area: 3,233
- Total interior livable area: 3,233 sqft
- Finished area above ground: 3,233
Property
Parking
- Total spaces: 3
- Parking features: Detached, Off Street, Paved
- Garage spaces: 1
- Uncovered spaces: 2
Accessibility
- Accessibility features: No
Features
- Patio & porch: Porch, Patio
- Exterior features: Porch, Patio, Garden
Lot
- Size: 3,590 Square Feet
- Features: Corner Lot
Details
- Parcel number: 411880
- Zoning: res
Construction
Type & style
- Home type: SingleFamily
- Architectural style: Victorian,Queen Anne
- Property subtype: Single Family Residence
Materials
- Frame
- Foundation: Stone
- Roof: Shingle
Condition
- Year built: 1895
Utilities & green energy
- Sewer: Public Sewer
- Water: Public
Community & HOA
Community
- Features: Public Transportation, Shopping, Park, Bike Path, Private School, Public School, T-Station, University
HOA
- Has HOA: No
Location
- Region: Cambridge
Financial & listing details
- Price per square foot: $696/sqft
- Tax assessed value: $2,336,900
- Annual tax amount: $16,034
- Date on market: 8/19/2026
Price history
| Date | Event | Price |
|---|---|---|
| 9/4/2026 | Sold | $2,250,000-5.3%$696/sqft |
Source: MLS PIN #73550416 Report a problem | ||
| 8/25/2026 | Pending sale | $2,375,000$735/sqft |
Source: MLS PIN #73550416 Report a problem | ||
| 8/6/2026 | Price change | $2,375,000-4.8%$735/sqft |
Source: MLS PIN #73550416 Report a problem | ||
| 7/15/2026 | Listed for sale | $2,495,000$772/sqft |
Source: MLS PIN #73550416 Report a problem | ||
Public tax history
| Year | Property taxes | Tax assessment |
|---|---|---|
| 2025 | $14,496 +7.7% | $2,282,900 +0.4% |
| 2024 | $13,458 +7.4% | $2,273,300 +6.3% |
| 2023 | $12,534 +5.7% | $2,138,900 +6.7% |
| 2022 | $11,862 +5.7% | $2,003,700 +4.5% |
| 2021 | $11,222 +7.3% | $1,918,300 +5.4% |
| 2020 | $10,460 +1.2% | $1,819,200 +4.6% |
| 2019 | $10,331 +0.5% | $1,739,300 +6.4% |
| 2018 | $10,283 +1.5% | $1,634,800 +4.7% |
| 2017 | $10,130 +2.6% | $1,560,800 +10.5% |
| 2016 | $9,870 +1.2% | $1,412,000 +13.2% |
| 2015 | $9,751 +0.2% | $1,246,900 +7.4% |
| 2014 | $9,733 +2.5% | $1,161,500 +6% |
| 2013 | $9,492 +1.9% | $1,096,100 -0.2% |
| 2012 | $9,318 +4.4% | $1,098,800 +0.4% |
| 2011 | $8,929 +14.4% | $1,094,200 +8.2% |
| 2010 | $7,804 +2.1% | $1,010,900 |
| 2009 | $7,642 +1.2% | $1,010,900 -1.5% |
| 2008 | $7,551 -3.9% | $1,025,900 -2.4% |
| 2007 | $7,859 +2.3% | $1,050,700 +0.9% |
| 2006 | $7,685 -23% | $1,041,300 -18.8% |
| 2005 | $9,979 +44.9% | $1,282,700 +42.1% |
| 2004 | $6,885 +15.6% | $902,400 +10% |
| 2003 | $5,956 +5.6% | $820,400 +5% |
| 2002 | $5,641 +5.5% | $781,300 +40.9% |
| 2000 | $5,346 | $554,600 +15% |
| 1999 | -- | $482,300 |
Find assessor info on the county website
Neighborhood: Peabody
Nearby homes
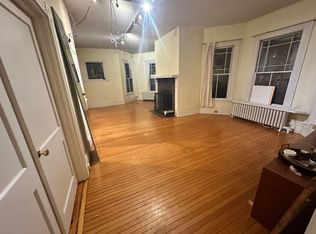
- $--1 bd1 ba800 sqft8 Hurlbut St #1, Cambridge, MA 02138Off Market
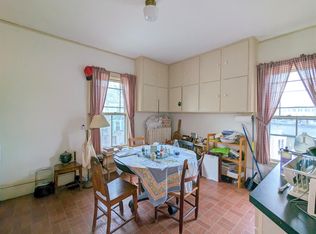
- $--3 bd1 ba1.1k sqft8 Hurlbut St APT 2, Cambridge, MA 02138Off Market
- $--3 bd1 ba1.1k sqft8 Hurlbut St #2B, Cambridge, MA 02138Off Market
- $2,009,6001 bd1 ba600 sqft8 Hurlbut St, Cambridge, MA 02138Off Market
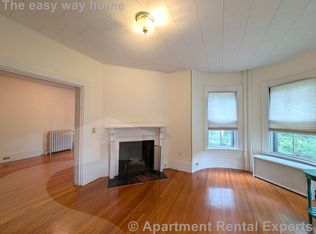
- $2,662,5006 bd3 ba4.6k sqft10 Martin St, Cambridge, MA 02138Off Market
- $--1 bd1 ba1.1k sqft6 Hurlbut St APT 2, Cambridge, MA 02138Off Market
- $--1 bd1 ba9.9k sqft6 Hurlbut St #3, Cambridge, MA 02138Off Market
- $--1 bd1 ba600 sqft6 Hurlbut St, Cambridge, MA 02138Off Market
Nearby schools
GreatSchools rating
- 9/10Maria L. Baldwin SchoolGrades: PK-5Distance: 0.2 mi
- 8/10Rindge Avenue Upper SchoolGrades: 6-8Distance: 0.7 mi
- 8/10Cambridge Rindge and Latin SchoolGrades: 9-12Distance: 0.8 mi
Get a cash offer in 3 minutes
Find out how much your home could sell for in as little as 3 minutes with a no-obligation cash offer.
Estimated market value
$2,247,600
Get a cash offer in 3 minutes
Find out how much your home could sell for in as little as 3 minutes with a no-obligation cash offer.
Estimated market value
$2,247,600
