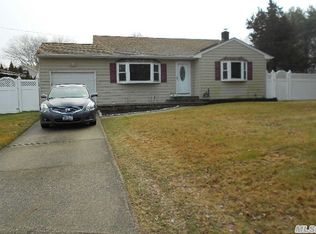
Welcome to this beautifully maintained 3 bedroom, 2 full bath home offering a warm and inviting blend of comfort and functionality. Upon entering, you are greeted by a spacious eat-in kitchen featuring oak cabinetry, granite countertops, ceramic tile backsplash, stainless steel appliances, gas cooking and a brand-new microwave. The open living room with soaring ceilings flows seamlessly to pocket French doors leading into a private enclosed office or den. The oversized primary bedroom offers double closets, while all three bedrooms feature newly installed carpeting. One secondary bedroom includes a unique loft space, adding charm and versatility. The redone lower level serves as the perfect cozy family room, complete with new laminate flooring, a full bathroom, and direct access to the backyard, where a covered paved patio creates the perfect setting for relaxing or entertaining. Additional highlights include fresh interior paint throughout, Andersen windows, a 2025 hot water heater, 2026 washer, 2024 dryer, and 200 amp electric service and 2 new outdoor spigots, Beautiful curb appeal is enhanced by attractive fieldstone accents along with a bluestone porch and walkway. Conveniently located across from Belmont Lake State Park, with playground, sports fields, and a new dog run. This special home is ready for immediate occupancy.
Sold for $725,000
Zillow last checked:
Listing updated:
Bought with:
Donna M. Reid, 10301209146
Keller Williams Rty Gold Coast
Source: OneKey® MLS as distributed by MLS GRID,MLS#: 995968
Price history
| Date | Event | Price |
|---|---|---|
| 7/15/2026 | Sold | $725,000+4.3%$390/sqft |
Source:  OneKey® MLS as distributed by MLS GRID #995968 Report a problem OneKey® MLS as distributed by MLS GRID #995968 Report a problem | ||
| 6/15/2026 | Pending sale | $695,000$374/sqft |
Source: OneKey® MLS as distributed by MLS GRID #995968 Report a problem | ||
| 5/7/2026 | Listed for sale | $695,000+109%$374/sqft |
Source: OneKey® MLS as distributed by MLS GRID #995968 Report a problem | ||
| 5/9/2015 | Sold | $332,500-4.7%$179/sqft |
Source: OneKey® MLS as distributed by MLS GRID #L2710686 Report a problem | ||
| 10/21/2014 | Price change | $349,000-3.1%$188/sqft |
Source: Stephen Joseph Properties #2710686 Report a problem | ||
| 10/2/2014 | Listed for sale | $360,000+6.2%$194/sqft |
Source: Stephen Joseph Properties #2710686 Report a problem | ||
| 10/24/2012 | Sold | $339,000-2.9%$182/sqft |
Source: OneKey® MLS as distributed by MLS GRID #L2489537 Report a problem | ||
| 9/13/2012 | Listed for sale | $349,000+2.9%$188/sqft |
Source: CENTURY 21 Princeton Properties #2489537 Report a problem | ||
| 8/7/2012 | Listing removed | $339,000$182/sqft |
Source: Century 21 Princeton Properties #2489537 Report a problem | ||
| 7/13/2012 | Price change | $339,000-2.9%$182/sqft |
Source: Century 21 Princeton Properties #2489537 Report a problem | ||
| 6/16/2012 | Price change | $349,000-4.4%$188/sqft |
Source: Century 21 Princeton Properties #2489537 Report a problem | ||
| 6/7/2012 | Price change | $365,000-3.7%$196/sqft |
Source: Century 21 Princeton Properties #2489537 Report a problem | ||
| 6/2/2012 | Listed for sale | $379,000+41.9%$204/sqft |
Source: Century 21 Princeton Properties #2489537 Report a problem | ||
| 6/21/2011 | Sold | $267,000+4.7%$144/sqft |
Source: Public Record Report a problem | ||
| 5/5/2011 | Price change | $255,000-7.3%$137/sqft |
Source: foreclosure.com Report a problem | ||
| 4/3/2011 | Price change | $275,000-8%$148/sqft |
Source: foreclosure.com Report a problem | ||
| 3/3/2011 | Price change | $299,000+99900%$161/sqft |
Source: foreclosure.com Report a problem | ||
| 2/25/2011 | Price change | $299-99.9% |
Source: foreclosure.com Report a problem | ||
| 1/16/2011 | Price change | $299,000-3.2%$161/sqft |
Source: foreclosure.com Report a problem | ||
| 12/29/2010 | Price change | $308,750-5%$166/sqft |
Source: foreclosure.com Report a problem | ||
| 12/9/2010 | Listed for sale | $325,000-5.8%$175/sqft |
Source: foreclosure.com Report a problem | ||
| 8/12/2010 | Sold | $345,000-23.6%$186/sqft |
Source: Public Record Report a problem | ||
| 2/7/2007 | Sold | $451,500$243/sqft |
Source: Public Record Report a problem | ||
Get a cash offer in 3 minutes
Find out how much your home could sell for in as little as 3 minutes with a no-obligation cash offer.
Estimated market value
$737,100
