Set on a private cul-de-sac and sprawling across 1.8 acres of lush grounds, this custom-built brick Colonial offers an unparalleled blend of elegance and tranquility. The grandeur of a two-story foyer, sets the tone for the expansive living spaces adorned with soaring ceilings and gleaming hardwood floors throughout. Six bedrooms and 4.5 bathrooms, this home provides ample space for comfort and versatility. The heart of the home lies in its gourmet eat-in kitchen, featuring top-of-the-line appliances, granite countertop with a seamless flow into the den. Formal dining room and living room complete the entertainment space. The walk-out basement offers spacious recreational rooms, gym with plenty of room for storage. Step outside to discover an entertainer's paradise, featuring an oversized azek deck, an inviting IG heated pool/jacuzzi, tranquil koi pond, waterfall, nature trail and sprawling grounds. Three-car garage., Additional information: Appearance:Diamond,Interior Features:Guest Quarters,Lr/Dr,Separate Hotwater Heater:Yes
Sold for $2,125,000
$2,125,000
4 Indian Hill Court, Dix Hills, NY 11746
6beds
--sqft
Single Family Residence, Residential
Built in 1998
1.8 Acres Lot
$2,423,700 Zestimate®
$--/sqft
$7,212 Estimated rent
Home value
$2,423,700
$2.16M - $2.71M
$7,212/mo
Zestimate® history
Owner options
List your home for rent
$7,212/mo
Rent Zestimate®
Find your next renter with Zillow Rental Manager. Plus, with online applications, you can quickly screen prospective tenants – for free.
$7,212/mo
Rent Zestimate®
Refinance and save
$14,905/mo
Est. payment
Refinancing to a lower rate could help reduce your monthly payments and save thousands over the life of the loan.
$14,905/mo
Est. payment
Explore your selling options
Work with a Zillow partner agent
Leverage their expertise and Zillow's premium Showcase listings to get your home seen by more buyers.
Get startedList with your own agent
Get your home in front of millions of buyers by listing it on Zillow.
Learn how to do itSell it yourself
Take full control of how buyers see your home on Zillow by listing For Sale by Owner (FSBO).
List your homeWhat's special
Top-of-the-line appliancesGuest quartersOversized azek deckPrivate cul-de-sacWalk-out basementCustom-built brick colonialSoaring ceilings
Zillow last checked:
Listing updated:
Listed by:
Elyse Gropper CBR 631-404-7108,
Daniel Gale Sothebys Intl Rlty 516-626-7600,
Lois Kirschenbaum 516-526-7425,
Daniel Gale Sothebys Intl Rlty
Bought with:
Non Member-MLS
Buyer Representation Office
Non Member-MLS
Buyer Representation Office
Source: OneKey® MLS as distributed by MLS GRID,MLS#: L3538629
Facts & features
Interior
Bedrooms & bathrooms
- Bedrooms: 6
- Bathrooms: 5
- Full bathrooms: 4
- 1/2 bathrooms: 1
Primary bedroom
- Description: Ensuite Bedroom | Closet Room | En-suite Bathroom
- Level: Second
Bedroom 1
- Description: Bedroom | Office
- Level: First
Bedroom 2
- Description: Generous Bedroom
- Level: Second
Bedroom 3
- Description: Generous Bedroom
- Level: Second
Bedroom 4
- Description: Generous Bedroom
- Level: Second
Bedroom 5
- Description: Generous Bedroom | Bonus Room
- Level: Second
Bathroom 1
- Description: Full Bath
- Level: First
Bathroom 2
- Description: Full Bathroom
- Level: Second
Bathroom 3
- Description: Full Bathroom
- Level: Second
Other
- Description: Grand 2 Story Foyer
- Level: First
Other
- Description: Powder Room
- Level: First
Basement
- Description: Walk out lower level | Recreation Rooms | Gym | Storage | Utilities
- Level: Lower
Den
- Description: Open Den adjacent to the Kitchen | Fireplace | High Ceiling
- Level: First
Dining room
- Description: Formal Dining Room
- Level: First
Kitchen
- Description: Eat-in-kitchen | Custom Wood Cabinetry | Top Appliances | Center Island | Breakfast Nook
- Level: First
Living room
- Description: Formal Sun Filled Living Room |
- Level: First
Heating
- Baseboard, Forced Air, Hot Water, Oil, Propane
Cooling
- Central Air, Attic Fan
Appliances
- Included: Indirect Water Heater, Convection Oven, Cooktop, Dishwasher, Dryer, Humidifier, Microwave, Oven, Refrigerator, Washer
Features
- Ceiling Fan(s), Central Vacuum, Speakers, Cathedral Ceiling(s), Eat-in Kitchen, Entrance Foyer, Granite Counters, Pantry, Formal Dining, First Floor Bedroom, Primary Bathroom
- Flooring: Carpet, Hardwood
- Windows: Blinds, Drapes, Screens, Skylight(s)
- Basement: Finished,Full,Walk-Out Access
- Attic: Full,Unfinished
- Number of fireplaces: 1
Property
Parking
- Parking features: Garage Door Opener, Attached, Private
Features
- Levels: Three Or More
- Patio & porch: Deck, Patio
- Has private pool: Yes
- Pool features: In Ground
- Fencing: Back Yard,Fenced
- Has view: Yes
- View description: Park/Greenbelt
Lot
- Size: 1.8 Acres
- Features: Cul-De-Sac, Sloped, Stone/Brick Wall, Sprinklers In Front, Sprinklers In Rear
- Residential vegetation: Partially Wooded
Details
- Parcel number: 0400244000300050008
- Other equipment: Dehumidifier, Pool Equip/Cover
- Horses can be raised: Yes
Construction
Type & style
- Home type: SingleFamily
- Architectural style: Colonial
- Property subtype: Single Family Residence, Residential
- Attached to another structure: Yes
Materials
- Brick, Stucco
Condition
- Year built: 1998
Utilities & green energy
- Sewer: Septic Tank
- Water: Public
- Utilities for property: Cable Available, Trash Collection Private
Community & HOA
Community
- Features: Fitness Center
- Security: Video Cameras, Security System
HOA
- Has HOA: No
Location
- Region: Dix Hills
Financial & listing details
- Tax assessed value: $10,500
- Annual tax amount: $38,321
- Date on market: 3/18/2024
- Cumulative days on market: 297 days
- Listing agreement: Exclusive Right To Sell
- Exclusions: Chandelier(s)
Price history
| Date | Event | Price |
|---|---|---|
| 3/4/2025 | Sold | $2,125,000-6.6% |
Source:  OneKey® MLS as distributed by MLS GRID #L3538629 Report a problem OneKey® MLS as distributed by MLS GRID #L3538629 Report a problem | ||
| 1/9/2025 | Pending sale | $2,275,000 |
Source: OneKey® MLS as distributed by MLS GRID #L3538629 Report a problem | ||
| 11/20/2024 | Price change | $2,275,000-4.8% |
Source: OneKey® MLS as distributed by MLS GRID #L3538629 Report a problem | ||
| 3/18/2024 | Listed for sale | $2,390,000+29.2% |
Source: OneKey® MLS as distributed by MLS GRID #3538629 Report a problem | ||
| 3/4/2024 | Listing removed | -- |
Source: Owner Report a problem | ||
| 7/10/2020 | Listing removed | $1,850,000 |
Source: Signature Premier Properties #3202865 Report a problem | ||
| 5/31/2020 | Price change | $1,850,000-1.3% |
Source: Signature Premier Properties #3202865 Report a problem | ||
| 2/26/2020 | Price change | $1,875,000-2.6% |
Source: Signature Premier Properties #3202865 Report a problem | ||
| 7/11/2019 | Listed for sale | $1,925,000+670% |
Source: Signature Premier Properties #3202865 Report a problem | ||
| 6/26/1998 | Sold | $250,000 |
Source: Public Record Report a problem | ||
Public tax history
| Year | Property taxes | Tax assessment |
|---|---|---|
| 2025 | -- | $10,500 |
| 2024 | -- | $10,500 |
| 2023 | -- | $10,500 |
| 2022 | -- | $10,500 |
| 2021 | -- | $10,500 |
| 2020 | -- | $10,500 |
| 2019 | -- | $10,500 |
| 2018 | -- | $10,500 |
| 2017 | $34,985 | $10,500 |
| 2016 | -- | $10,500 |
| 2015 | -- | $10,500 |
| 2014 | -- | $10,500 |
| 2013 | -- | $10,500 |
| 2012 | -- | $10,500 |
| 2011 | -- | $10,500 |
| 2010 | -- | $10,500 |
| 2009 | -- | $10,500 |
| 2008 | -- | $10,500 |
| 2007 | $23,217 +11.1% | $10,500 |
| 2005 | $20,905 -10.1% | $10,500 -16.2% |
| 2004 | $23,254 +6.2% | $12,525 |
| 2003 | $21,905 +2% | $12,525 |
| 2002 | $21,481 +10.1% | $12,525 +2% |
| 2001 | $19,518 +6.5% | $12,275 |
| 2000 | $18,321 | $12,275 |
Find assessor info on the county website
Neighborhood: 11746
Nearby homes
- $1,535,3005 bd4 ba3k sqft3 Indian Hill Ct, Dix Hills, NY 11746Off Market

- $1,205,6003 bd3 ba-- sqft10 Signal Ct, Dix Hills, NY 11746Off Market
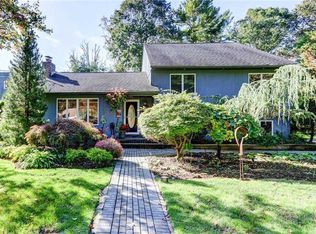
- $1,174,000-- bd-- ba-- sqft11 Signal Ct, Dix Hills, NY 11746Off Market
- $2,024,6005 bd4 ba4k sqft1 Indian Hill Ct, Dix Hills, NY 11746Off Market
- $2,214,5006 bd5 ba4.8k sqft2 Indian Hill Ct, Dix Hills, NY 11746Off Market
- $1,221,7003 bd3 ba-- sqft5 Indian Hill Ct, Dix Hills, NY 11746Off Market
- $1,288,3003 bd2 ba-- sqft12 Signal Ct, Dix Hills, NY 11746Off Market
- $---- bd-- ba-- sqft12 Signal Ct, Huntington Station, NY 11746Off Market
Nearby schools
GreatSchools rating
- 8/10Signal Hill Elementary SchoolGrades: PK-5Distance: 0.4 mi
- 7/10West Hollow Middle SchoolGrades: 6-8Distance: 3.4 mi
- 9/10Half Hollow Hills High School EastGrades: 9-12Distance: 1.2 mi
Schools provided by the listing agent
- Elementary: Signal Hill Elementary School
- Middle: West Hollow Middle School
- High: Half Hollow Hills High School East
Source: OneKey® MLS as distributed by MLS GRID. This data may not be complete. We recommend contacting the local school district to confirm school assignments for this home.
Get a cash offer in 3 minutes
Find out how much your home could sell for in as little as 3 minutes with a no-obligation cash offer.
Estimated market value
$2,423,700
Get a cash offer in 3 minutes
Find out how much your home could sell for in as little as 3 minutes with a no-obligation cash offer.
Estimated market value
$2,423,700
- New York
- Suffolk County
- Dix Hills
- 11746
- 4 Indian Hill Court
Nearby cities
Nearby neighborhoods
Nearby zip codes
Other Dix Hills Topics
