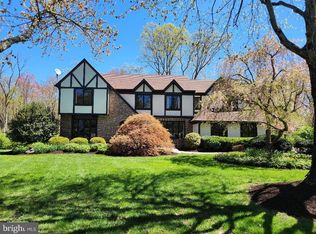
Situated on a quiet cul-de-sac, this handsome brick-front home enjoys one of the neighborhood's most desirable settings with enduring natural views stretching beyond the beautifully landscaped backyard. Brick pathways and a classic exterior give a stately first impression, while a maintenance-free deck provides a relaxed spot for watching the visiting wildlife frolic. Double doors open to a gracious foyer that highlights a curved staircase and hardwood floors, which extend throughout the home, even beneath carpeted areas. Designed to accommodate both everyday living and work-from-home flexibility, the floor plan offers two dedicated offices, both quietly positioned at opposite corners of the first floor. Modern appliances by high-end brands like Bosch and Wolf - along with ample space for prepping and serving - make the eat-in kitchen a joy to use, while a skylit alcove bar and a gas fireplace draw guests into the openly adjoining family room. Upstairs, the primary suite is exceptionally spacious, complete with a walk-in closet filled with natural light and a renovated bathroom finished to exacting standards. Separate vanities provide abundant storage, while premium California Faucets brass fixtures are the height of quality. Three additional bedrooms include one with double closets and access to attic space full of expansion possibilities. The finished basement adds even more versatility with plenty of recreation space, plus a separate room ideal for hobbies or creative pursuits. Updated A/C and a whole-house generator provide valuable peace of mind, completing this traditionally styled home on an idyllic lot. Buyer to verify square footage.
For sale
$1,300,000
4 Indian Run, Lawrence Township, NJ 08648
5beds
3,377sqft
Single Family Residence
Built in 1987
0.62 Acres Lot
$1,284,200 Zestimate®
$385/sqft
$65/mo HOA
What's special
Gas fireplaceBeautifully landscaped backyardThree additional bedroomsBrick pathwaysClassic exteriorSkylit alcove barIdyllic lot
- 15 days |
- 762 |
- 24 |
Zillow last checked:
Listing updated:
Listed by:
Christina M Callaway 609-610-5747,
Callaway Henderson Sotheby's Int'l-Princeton,
Co-Listing Agent: Norman Pete Callaway Sr. 609-558-5900,
Callaway Henderson Sotheby's Int'l-Princeton
Source: Bright MLS,MLS#: NJME2079524
Loading...
Facts & features
Interior
Bedrooms & bathrooms
- Bedrooms: 5
- Bathrooms: 3
- Full bathrooms: 2
- 1/2 bathrooms: 1
- Main level bathrooms: 1
- Main level bedrooms: 1
Basement
- Area: 0
Heating
- Forced Air, Central, Natural Gas
Cooling
- Central Air, Natural Gas
Appliances
- Included: Gas Water Heater
- Laundry: Main Level
Features
- Bar, Breakfast Area
- Flooring: Carpet, Hardwood
- Basement: Finished
- Number of fireplaces: 1
Interior area
- Total structure area: 3,377
- Total interior livable area: 3,377 sqft
- Finished area above ground: 3,377
- Finished area below ground: 0
Video & virtual tour
Property
Parking
- Total spaces: 2
- Parking features: Garage Door Opener, Attached
- Attached garage spaces: 2
Accessibility
- Accessibility features: None
Features
- Levels: Two
- Stories: 2
- Pool features: None
- Has view: Yes
- View description: Garden
Lot
- Size: 0.62 Acres
Details
- Additional structures: Above Grade, Below Grade
- Parcel number: 070640100048
- Zoning: EP-1
- Special conditions: Standard
Construction
Type & style
- Home type: SingleFamily
- Architectural style: Colonial
- Property subtype: Single Family Residence
Materials
- Brick, Vinyl Siding
- Foundation: Block
Condition
- Excellent
- New construction: No
- Year built: 1987
Utilities & green energy
- Sewer: Public Sewer
- Water: Public
Community & HOA
Community
- Security: Security System
- Subdivision: Kingsbrook
HOA
- Has HOA: Yes
- HOA fee: $775 annually
Location
- Region: Lawrence Township
- Municipality: LAWRENCE TWP
Financial & listing details
- Price per square foot: $385/sqft
- Tax assessed value: $595,500
- Annual tax amount: $18,847
- Date on market: 6/23/2026
- Listing agreement: Exclusive Agency
- Listing terms: Conventional
- Ownership: Fee Simple
Estimated market value
$1,284,200
$1.22M - $1.35M
$5,888/mo
Price history
| Date | Event | Price |
|---|---|---|
| 6/23/2026 | Listed for sale | $1,300,000+75.9%$385/sqft |
Source: | ||
| 2/20/2015 | Sold | $739,000+45.8%$219/sqft |
Source: Public Record Report a problem | ||
| 5/21/2014 | Sold | $507,000+1.4%$150/sqft |
Source: Public Record Report a problem | ||
| 2/18/2014 | Listing removed | $500,000$148/sqft |
Source: Gloria Nilson & Co. Real Estate #6225224 Report a problem | ||
| 1/27/2014 | Listed for sale | $500,000$148/sqft |
Source: Gloria Nilson & Co. Real Estate #6225224 Report a problem | ||
| 7/18/2013 | Listing removed | $500,000$148/sqft |
Source: Gloria Nilson & Company Real Estate - Pennington #6225224 Report a problem | ||
| 7/2/2013 | Listed for sale | $500,000$148/sqft |
Source: Gloria Nilson Realtor, Real Living @ Hopewell Crossing #6225224 Report a problem | ||
Public tax history
| Year | Property taxes | Tax assessment |
|---|---|---|
| 2025 | $18,449 | $595,500 |
| 2024 | $18,449 +2.7% | $595,500 |
| 2023 | $17,955 +2.5% | $595,500 |
| 2022 | $17,526 +1.4% | $595,500 |
| 2021 | $17,281 +1.3% | $595,500 |
| 2020 | $17,061 +2.3% | $595,500 |
| 2019 | $16,674 +0.5% | $595,500 |
| 2018 | $16,597 +6.5% | $595,500 |
| 2017 | $15,589 +2.8% | $595,500 +4.9% |
| 2016 | $15,158 +1.9% | $567,700 |
| 2015 | $14,874 -17.2% | $567,700 |
| 2014 | $17,955 +4.2% | $567,700 +47.9% |
| 2013 | $17,233 +4.6% | $383,900 |
| 2012 | $16,477 +1.1% | $383,900 |
| 2011 | $16,293 +4.3% | $383,900 |
| 2010 | $15,621 | $383,900 |
| 2009 | -- | $383,900 |
| 2008 | $14,588 +4.1% | $383,900 |
| 2007 | $14,012 | $383,900 |
| 2006 | -- | $383,900 |
| 2005 | -- | $383,900 |
| 2004 | $11,479 | $383,900 |
| 2003 | -- | $383,900 |
| 2002 | -- | $383,900 |
| 2001 | -- | $383,900 |
Find assessor info on the county website
Monthly payment
Est. payment$--/mo
Payment breakdown
Explore the cost of this home by adjusting the details. Changes won't be saved.All calculations are estimates and provided by Zillow, Inc. for informational purposes only. Actual amounts may vary.
HOA fees may include property taxes on listings classified as Co-Ops. Contact the listing agent and/or owner for fee details.
Mortgage interest rates are dependent on a number of factors, including credit score, down payment, and repayment length. Interest rate data provided by Zillow Group Marketplace, Inc. as of 1/1/1970 from various mortgage lenders with which we have lead or other similar arrangements; the Estimated Payment is an average of those rates.
See how much you could borrow to make a competitive offer.
Climate risks
Neighborhood: 08648
Nearby schools
GreatSchools rating
- 6/10Lawrenceville Elementary SchoolGrades: PK-3Distance: 1 mi
- 8/10Lawrence Middle SchoolGrades: 7-8Distance: 3.4 mi
- 7/10Lawrence High SchoolGrades: PK,9-12Distance: 3.2 mi
Schools provided by the listing agent
- District: Lawrence Township Public Schools
Source: Bright MLS. This data may not be complete. We recommend contacting the local school district to confirm school assignments for this home.
A local agent can set up tours, give advice and negotiate with sellers.
A local lender can help you make sure your offer is ready when you are.
- New Jersey
- Mercer County
- Princeton
- 08648
- 4 Indian Run