Welcome to 4 Indian Way in Malvern — a spacious and beautifully maintained 4-bedroom, 3-bathroom single-family home that blends comfort, character, and convenience. As you arrive, you’ll notice the expansive 10-car driveway leading to an attached 2-car garage connected by a breezeway with an additional detached 2-car garage with a loft above, ideal for storage, a workshop, or future flex space. Step inside to a welcoming foyer with hardwood floors and a coat closet, and to the left you’ll find the living room featuring hardwoods, crown molding, a brick wood-burning fireplace framed by built-in cabinetry, and large windows filling the space with natural light. The living room flows seamlessly into the dining room, highlighted by hardwood floors, a wood ceiling beam, crown molding, and access to both the family room and the butler’s pantry. The butler’s pantry is a true bonus, complete with tile floors, granite counters, a built-in desk, cabinetry, sink, washer and dryer, and access to the dry bar with deck access for effortless indoor-outdoor entertaining. From there, entertain with ease in the kitchen, boasting a vaulted ceiling with four skylights, tile backsplash, granite countertops, stainless steel appliances, and space for casual dining. The family room offers hardwood floors, a bay window, and direct access to the slate patio, while outside you’ll enjoy a wraparound deck, slate patio, and serene privacy provided by mature trees — the perfect setting for gatherings or quiet evenings. The main level hosts two bedrooms and a renovated full bath featuring a step-in tile shower with bench seating. Upstairs, you’ll find two additional bedrooms, including the primary suite. The primary suite is a true retreat with hardwood floors, vaulted ceilings, skylights, a large walk-in closet with a large cedar closet behind it and access to the attic, and a beautifully updated bath with a step-in tile shower and dual benches. The fourth bedroom boasts vaulted ceilings, hardwood floors, skylight, and ceiling fan, with a hall bath featuring a tub/shower combo. The unfinished basement houses the home’s mechanicals, including electric hot water heater, septic setup, a whole-house generator, and plenty of storage space. All of this comes with a prime Malvern location close to shopping, dining, and major routes, yet tucked away with privacy and stunning natural views. Don’t miss the opportunity to make 4 Indian Way your new home — schedule your showing today!
Sold for $892,000
$892,000
4 Indian Way, Malvern, PA 19355
4beds
2,400sqft
Single Family Residence
Built in 1949
2.8 Acres Lot
$930,000 Zestimate®
$372/sqft
$3,927 Estimated rent
Home value
$930,000
$874,000 - $995,000
$3,927/mo
Zestimate® history
Owner options
List your home for rent
$3,927/mo
Rent Zestimate®
Find your next renter with Zillow Rental Manager. Plus, with online applications, you can quickly screen prospective tenants – for free.
$3,927/mo
Rent Zestimate®
Refinance and save
$6,108/mo
Est. payment
Refinancing to a lower rate could help reduce your monthly payments and save thousands over the life of the loan.
$6,108/mo
Est. payment
Explore your selling options
Work with a Zillow partner agent
Leverage their expertise and Zillow's premium Showcase listings to get your home seen by more buyers.
Get startedList with your own agent
Get your home in front of millions of buyers by listing it on Zillow.
Learn how to do itSell it yourself
Take full control of how buyers see your home on Zillow by listing For Sale by Owner (FSBO).
List your homeWhat's special
Unfinished basementBuilt-in cabinetryDining roomMature treesWelcoming foyerPrimary suiteSlate patio
Zillow last checked:
Listing updated:
Listed by:
Tom Toole III 610-692-6976,
RE/MAX Main Line-West Chester,
Listing Team: Tom Toole Sales Group At Re/Max Main Line, Co-Listing Agent: Paul J Harootunian 610-457-2300,
RE/MAX Main Line-West Chester
Bought with:
Leah Davey, RS364388
BHHS Fox & Roach-Rosemont
Source: Bright MLS,MLS#: PACT2106760
Facts & features
Interior
Bedrooms & bathrooms
- Bedrooms: 4
- Bathrooms: 3
- Full bathrooms: 3
- Main level bathrooms: 1
- Main level bedrooms: 2
Rooms
- Room types: Living Room, Dining Room, Primary Bedroom, Bedroom 2, Bedroom 4, Kitchen, Family Room, Foyer, Bedroom 1, Other, Attic, Primary Bathroom, Full Bath
Primary bedroom
- Features: Cathedral/Vaulted Ceiling, Ceiling Fan(s), Flooring - HardWood, Skylight(s), Attached Bathroom, Walk-In Closet(s)
- Level: Upper
- Area: 340 Square Feet
- Dimensions: 20 x 17
Bedroom 1
- Features: Ceiling Fan(s), Flooring - HardWood
- Level: Main
- Area: 182 Square Feet
- Dimensions: 14 x 13
Bedroom 2
- Features: Flooring - HardWood
- Level: Main
- Area: 117 Square Feet
- Dimensions: 13 x 9
Bedroom 4
- Features: Cathedral/Vaulted Ceiling, Ceiling Fan(s), Flooring - HardWood, Skylight(s)
- Level: Upper
- Area: 204 Square Feet
- Dimensions: 17 x 12
Primary bathroom
- Features: Flooring - Ceramic Tile, Bathroom - Walk-In Shower, Recessed Lighting
- Level: Upper
- Area: 70 Square Feet
- Dimensions: 14 x 5
Other
- Features: Attic - Floored, Cedar Closet(s)
- Level: Upper
Dining room
- Features: Crown Molding, Flooring - HardWood, Recessed Lighting
- Level: Main
- Area: 154 Square Feet
- Dimensions: 14 x 11
Family room
- Features: Flooring - HardWood, Recessed Lighting
- Level: Main
- Area: 480 Square Feet
- Dimensions: 24 x 20
Foyer
- Features: Flooring - HardWood
- Level: Main
Other
- Features: Bathroom - Walk-In Shower, Granite Counters, Flooring - Ceramic Tile, Lighting - Ceiling
- Level: Main
- Area: 45 Square Feet
- Dimensions: 9 x 5
Other
- Features: Bathroom - Tub Shower, Flooring - Ceramic Tile, Recessed Lighting
- Level: Upper
- Area: 55 Square Feet
- Dimensions: 11 x 5
Kitchen
- Features: Granite Counters, Flooring - Ceramic Tile, Recessed Lighting, Pantry, Wet Bar
- Level: Main
- Area: 108 Square Feet
- Dimensions: 12 x 9
Kitchen
- Features: Cathedral/Vaulted Ceiling, Ceiling Fan(s), Granite Counters, Flooring - Ceramic Tile, Eat-in Kitchen, Kitchen - Electric Cooking, Lighting - Pendants, Skylight(s)
- Level: Main
- Area: 204 Square Feet
- Dimensions: 17 x 12
Living room
- Features: Built-in Features, Crown Molding, Flooring - HardWood, Fireplace - Wood Burning
- Level: Main
- Area: 240 Square Feet
- Dimensions: 16 x 15
Other
- Features: Granite Counters, Flooring - Ceramic Tile, Recessed Lighting
- Level: Main
- Area: 49 Square Feet
- Dimensions: 7 x 7
Heating
- Forced Air, Zoned, Electric
Cooling
- Central Air, Zoned, Electric
Appliances
- Included: Microwave, Dishwasher, Disposal, Dryer, Exhaust Fan, Double Oven, Self Cleaning Oven, Oven/Range - Electric, Refrigerator, Stainless Steel Appliance(s), Washer, Water Heater, Electric Water Heater
- Laundry: Main Level
Features
- Attic, Bathroom - Tub Shower, Bathroom - Walk-In Shower, Built-in Features, Butlers Pantry, Ceiling Fan(s), Crown Molding, Dining Area, Entry Level Bedroom, Exposed Beams, Eat-in Kitchen, Pantry, Primary Bath(s), Recessed Lighting, Upgraded Countertops, Walk-In Closet(s), Bar, Vaulted Ceiling(s)
- Flooring: Hardwood, Ceramic Tile, Wood
- Doors: Double Entry, French Doors, Storm Door(s)
- Windows: Bay/Bow, Casement, Screens, Skylight(s)
- Basement: Partial,Unfinished,Interior Entry,Sump Pump,Water Proofing System,Windows
- Number of fireplaces: 1
- Fireplace features: Mantel(s)
Interior area
- Total structure area: 2,400
- Total interior livable area: 2,400 sqft
- Finished area above ground: 2,400
- Finished area below ground: 0
Property
Parking
- Total spaces: 14
- Parking features: Built In, Garage Faces Front, Garage Door Opener, Storage, Garage Faces Side, Oversized, Private, Driveway, Attached, Detached
- Attached garage spaces: 4
- Uncovered spaces: 10
Accessibility
- Accessibility features: Grip-Accessible Features, 2+ Access Exits
Features
- Levels: One and One Half
- Stories: 1.5
- Patio & porch: Breezeway, Deck, Patio
- Exterior features: Lighting, Flood Lights
- Pool features: None
- Fencing: Split Rail,Wire
- Has view: Yes
- View description: Garden, Trees/Woods
Lot
- Size: 2.8 Acres
- Features: SideYard(s), Sloped, Front Yard, Rear Yard, Backs to Trees, Private
Details
- Additional structures: Above Grade, Below Grade
- Parcel number: 5402 0065
- Zoning: RES
- Special conditions: Standard
Construction
Type & style
- Home type: SingleFamily
- Architectural style: Cape Cod
- Property subtype: Single Family Residence
Materials
- Stone, Vinyl Siding, Wood Siding
- Foundation: Crawl Space, Active Radon Mitigation
- Roof: Pitched,Shingle
Condition
- New construction: No
- Year built: 1949
Utilities & green energy
- Electric: Generator, Circuit Breakers
- Sewer: On Site Septic
- Water: Well
- Utilities for property: Cable
Community & HOA
Community
- Security: Smoke Detector(s), Security System
- Subdivision: None Available
HOA
- Has HOA: No
Location
- Region: Malvern
- Municipality: WILLISTOWN TWP
Financial & listing details
- Price per square foot: $372/sqft
- Tax assessed value: $255,170
- Annual tax amount: $7,825
- Date on market: 8/29/2025
- Listing agreement: Exclusive Right To Sell
- Listing terms: Cash,Conventional
- Inclusions: Refrigerator, Washer, Dryer
- Ownership: Fee Simple
Price history
| Date | Event | Price |
|---|---|---|
| 10/15/2025 | Sold | $892,000+4.9%$372/sqft |
Source:  Bright MLS #PACT2106760 Report a problem Bright MLS #PACT2106760 Report a problem | ||
| 9/19/2025 | Pending sale | $850,000$354/sqft |
Source: Bright MLS #PACT2106760 Report a problem | ||
| 9/3/2025 | Contingent | $850,000$354/sqft |
Source: Bright MLS #PACT2106760 Report a problem | ||
| 8/29/2025 | Listed for sale | $850,000+97.7%$354/sqft |
Source: Bright MLS #PACT2106760 Report a problem | ||
| 6/12/2001 | Sold | $430,000+78.4%$179/sqft |
Source: Public Record Report a problem | ||
| 11/24/1998 | Sold | $241,000$100/sqft |
Source: Public Record Report a problem | ||
Public tax history
| Year | Property taxes | Tax assessment |
|---|---|---|
| 2026 | $7,825 +2.9% | $255,170 |
| 2025 | $7,608 +2.1% | $255,170 |
| 2024 | $7,451 +2.5% | $255,170 |
| 2023 | $7,270 +2.7% | $255,170 |
| 2022 | $7,081 +2.1% | $255,170 |
| 2021 | $6,938 +295.9% | $255,170 |
| 2020 | $1,753 -73.5% | $255,170 |
| 2019 | $6,620 +1.9% | $255,170 |
| 2018 | $6,494 +9899.7% | $255,170 |
| 2017 | $65 -98.9% | $255,170 |
| 2016 | $5,745 | $255,170 |
| 2015 | $5,745 | $255,170 |
| 2014 | $5,745 | $255,170 |
| 2013 | -- | $255,170 |
| 2012 | -- | $255,170 |
| 2011 | -- | $255,170 |
| 2010 | -- | $255,170 |
| 2009 | -- | $255,170 |
| 2008 | -- | $255,170 |
| 2007 | -- | $255,170 |
| 2006 | -- | $255,170 |
| 2005 | -- | $255,170 |
| 2004 | -- | $255,170 +6.4% |
| 2003 | -- | $239,840 |
| 2000 | -- | $239,840 |
Find assessor info on the county website
Neighborhood: 19355
Nearby homes
- $906,7005 bd3 ba2.4k sqft3 Indian Way, Malvern, PA 19355Off Market
- $775,0004 bd5 ba3.3k sqft73 Line Rd, Malvern, PA 19355Sold
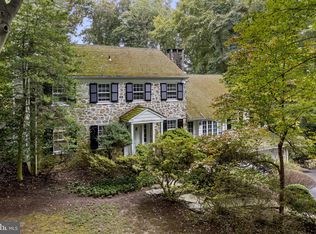
- $829,0004 bd3 ba2.7k sqft209 Oneida Ln, Malvern, PA 19355Sold
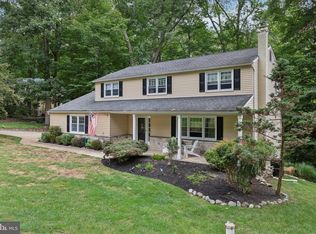
- $1,047,7004 bd1 ba3.1k sqft6 Indian Way, Malvern, PA 19355Off Market
- $878,1004 bd2 ba3k sqft207 Oneida Ln, Malvern, PA 19355Off Market
- $500-- bd-- ba-- sqftLine Rd, Malvern, PA 19355Off Market
- $975,0004 bd3 ba3.2k sqft211 Oneida Ln, Malvern, PA 19355Sold
- $802,4004 bd2 ba2.5k sqft205 Oneida Ln, Malvern, PA 19355Off Market
Nearby schools
GreatSchools rating
- 7/10Sugartown El SchoolGrades: K-4Distance: 1 mi
- 10/10Great Valley Middle SchoolGrades: 7-8Distance: 3.4 mi
- 10/10Great Valley High SchoolGrades: 9-12Distance: 3.3 mi
Schools provided by the listing agent
- Elementary: Sugartown
- Middle: Great Valley
- High: Great Valley
- District: Great Valley
Source: Bright MLS. This data may not be complete. We recommend contacting the local school district to confirm school assignments for this home.
Get a cash offer in 3 minutes
Find out how much your home could sell for in as little as 3 minutes with a no-obligation cash offer.
Estimated market value
$930,000
Get a cash offer in 3 minutes
Find out how much your home could sell for in as little as 3 minutes with a no-obligation cash offer.
Estimated market value
$930,000
- Pennsylvania
- Chester County
- Malvern
- 19355
- 4 Indian Way
