Completely reimagined Riverside home with all new everything! This 1,100+ sq ft property has been fully renovated top to bottom: new electrical, new plumbing, new drywall, new windows, new flooring, and maintenance-free LP SmartSide siding. The brand new kitchen features fresh cabinetry and countertops, and the bathroom has been fully updated as well. Double doors off the dining room lead to a brand new back deck, plus a second floor balcony for enjoying the outdoors. A new concrete parking pad adds convenience and curb appeal. All of this just steps from the Riverside Marina, the St. Louis River, and the Western Waterfront Trail, with hiking, biking, paddling, and boating right out your door. Move-in ready in one of Duluth's most tucked-away, close-knit neighborhoods. Nothing to do but move in!
Pending
$279,900
4 Industrial Ave, Duluth, MN 55808
3beds
1,147sqft
Single Family Residence
Built in 1917
3,920 Square Feet Lot
$-- Zestimate®
$244/sqft
$-- HOA
What's special
- 41 days
- 110
- 1
Zillow last checked:
Listing updated:
Listed by:
Kevin Kalligher 218-606-0198,
RE/MAX Results
Source: Lake Superior Area Realtors as distributed by MLS GRID,MLS#: 6127322
Facts & features
Interior
Bedrooms & bathrooms
- Bedrooms: 3
- Bathrooms: 2
- Full bathrooms: 1
- 1/2 bathrooms: 1
Primary bedroom
- Level: Second
- Area: 99 Square Feet
- Dimensions: 11 x 9
Bedroom
- Level: Second
- Area: 90 Square Feet
- Dimensions: 9 x 10
Bedroom
- Level: Second
- Area: 81 Square Feet
- Dimensions: 9 x 9
Bathroom
- Level: Main
- Area: 24 Square Feet
- Dimensions: 3 x 8
Bathroom
- Level: Second
- Area: 45 Square Feet
- Dimensions: 9 x 5
Dining room
- Level: Main
- Area: 90 Square Feet
- Dimensions: 10 x 9
Kitchen
- Level: Main
- Area: 90 Square Feet
- Dimensions: 9 x 10
Living room
- Level: Main
- Area: 280 Square Feet
- Dimensions: 14 x 20
Heating
- Forced Air, Natural Gas
Features
- Windows: Vinyl Windows
- Basement: Full
- Has fireplace: No
Interior area
- Total interior livable area: 1,147 sqft
- Finished area above ground: 1,147
- Finished area below ground: 0
Property
Parking
- Parking features: Off Street, Concrete, None
- Has uncovered spaces: Yes
Features
- Patio & porch: Porch
Lot
- Size: 3,920 Square Feet
- Dimensions: 50 x 76
Details
- Foundation area: 572
- Parcel number: 010397000290
Construction
Type & style
- Home type: SingleFamily
- Architectural style: Traditional
- Property subtype: Single Family Residence
Materials
- Cement Board, Frame/Wood
- Foundation: Concrete Perimeter
- Roof: Asphalt Shingle
Condition
- Previously Owned
- Year built: 1917
Utilities & green energy
- Electric: Minnesota Power
- Sewer: Public Sewer
- Water: Public
Community & HOA
HOA
- Has HOA: No
Location
- Region: Duluth
Financial & listing details
- Price per square foot: $244/sqft
- Tax assessed value: $102,300
- Annual tax amount: $1,435
- Date on market: 8/12/2026
- Cumulative days on market: 37 days
Estimated market value
Not available
Estimated sales range
Not available
Not available
Price history
| Date | Event | Price |
|---|---|---|
| 8/17/2026 | Pending sale | $279,900$244/sqft |
Source:  Lake Superior Area Realtors as distributed by MLS GRID #6127322 Report a problem Lake Superior Area Realtors as distributed by MLS GRID #6127322 Report a problem | ||
| 8/14/2026 | Listed for sale | $279,900+257.5%$244/sqft |
Source: Lake Superior Area Realtors as distributed by MLS GRID #6127322 Report a problem | ||
| 2/2/2023 | Listing removed | -- |
Source: Owner Report a problem | ||
| 11/4/2022 | Listed for sale | $78,300$68/sqft |
Source: Owner Report a problem | ||
Public tax history
| Year | Property taxes | Tax assessment |
|---|---|---|
| 2025 | $1,796 +20.7% | $102,300 -2.8% |
| 2024 | $1,488 +14.3% | $105,300 |
| 2023 | $1,302 +50% | $105,300 +17.7% |
| 2022 | $868 +14.8% | $89,500 +14.3% |
| 2021 | $756 | $78,300 +14.5% |
| 2020 | $756 | $68,400 |
| 2019 | $756 -1.6% | $68,400 -10% |
| 2018 | $768 -25.4% | $76,000 |
| 2017 | $1,030 +34.1% | $76,000 |
| 2016 | $768 -30.3% | $76,000 +66.7% |
| 2015 | $1,102 +45.4% | $45,600 |
| 2014 | $758 +2.2% | $45,600 |
| 2013 | $742 -1% | $45,600 -6.9% |
| 2012 | $749 +14.3% | $49,000 -36.1% |
| 2011 | $656 -2.1% | $76,700 -5.1% |
| 2010 | $670 | $80,800 |
| 2009 | $670 -5.7% | $80,800 -2.7% |
| 2008 | $710 +31.5% | $83,000 +15% |
| 2007 | $540 +15.4% | $72,200 +15% |
| 2006 | $468 +9.4% | $62,800 +36.8% |
| 2004 | $428 +12.7% | $45,900 +15.3% |
| 2003 | $380 +2.1% | $39,800 +9.9% |
| 2002 | $372 -6.8% | $36,200 +10.4% |
| 2001 | $399 +8.3% | $32,800 +8.6% |
| 2000 | $368 | $30,200 |
Find assessor info on the county website
Monthly payment
Est. payment
Payment breakdown
Explore the cost of this home by adjusting the details. Changes won't be saved.Climate risks
Neighborhood: Riverside
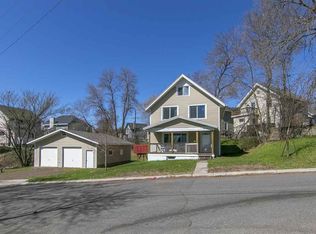
Similar homes
- $319,9003 bd2 ba1.4k sqft1515 101st Ave W, Duluth, MN 55808For Sale
 MLS ID #6127113, Emma Freeman, RE/MAX Results. Lake Superior Area Realtors as distributed by MLS GRID
 - $279,9003 bd2 ba1.1k sqft136 5th St, Proctor, MN 55810For Sale
 MLS ID #6127705, Deena Shykes, RE/MAX Results. Lake Superior Area Realtors as distributed by MLS GRID
 - $--2 bd1 ba1.2k sqft3907 W 5th St, Duluth, MN 55807Auction
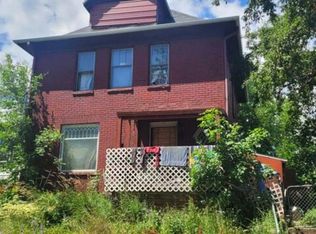 Auction.com 2
 - $220,0003 bd1 ba1k sqft1406 99th Ave W, Duluth, MN 55808For Sale
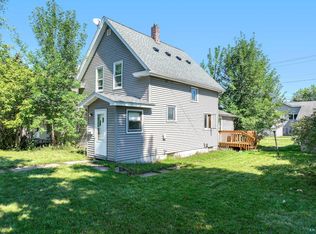 MLS ID #6127911, Amanda Easty, Edina Realty, Inc. - Duluth. Lake Superior Area Realtors as distributed by MLS GRID
 - $284,9003 bd1 ba1.4k sqft823 N 57th Ave W, Duluth, MN 55807For Sale
 MLS ID #7068422, Darcie Novak, My Place Realty, Inc.. NorthstarMLS as distributed by MLS GRID
