Skip main navigation
Pending
  • $775,000

    4 Innsbruck Boulevard, Hopewell Junction, NY 12533

    4beds
    4,200sqft
    Loading
    Single Family Residence, Residential
    Built in 1972
    1 Acres Lot
    $-- Zestimate®
    $185/sqft
    $-- HOA

    What's special

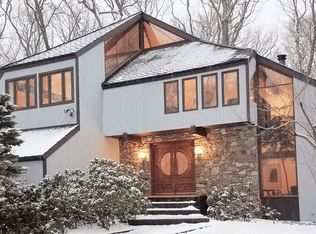
    Beautiful 4 Bedroom Contemporary A-Frame located in desired Little Switzerland, a fantastic commuter location .5 miles from Taconic State Parkway in the sought out Arlington Central School District. Dramatic 30 foot soaring ceilings with floor to ceiling windows provide abundant sunshine. Large kitchen with granite countertops, stainless steel appliances, and double wall oven makes this home a treasure for entertaining. An atrium french door leads you to a patio and the expansive, level property containing a 40 foot in-ground swimming pool with hydraulic underground safety cover, which will keep everyone safe while enjoying the benefits of having a pool. In addition, one of the bedrooms offer a perfect in-law/extended guest setup. The main living area also includes a separate space with private access which offers excellent flexibility as a home office or studio. The finished walkout basement also adds valuable additional living space. Updates include a new septic system, water softener, hot water heater, pool liner, & whole house generator & air purifier.... Taxes do not include star rebate….Two miles to the Rail Trail; 65 miles to NYC. The beautiful Hudson Valley offers parks, trails, vineyards, antique shops, amazing culinary restaurants, and houses of worship! This home offers so much--you must see to believe!
    8 days
    |
    149
    |
    7
    |

    Zillow last checked:

    Listing updated:

    Listed by:

    Houlihan Lawrence Inc. 914-962-4900,

    Andrea Miccarelli 914-450-9097

    Source: OneKey® MLS as distributed by MLS GRID,MLS#: 990929MLS Logo

      Facts & features

      Interior

      Bedrooms & bathrooms
      • Bedrooms: 4
      • Bathrooms: 3
      • Full bathrooms: 2
      • 1/2 bathrooms: 1
      Heating
      • Oil
      Cooling
      • Central Air
      Appliances
      • Included: Dishwasher, Dryer, Electric Cooktop, Oven, Refrigerator, Stainless Steel Appliance(s), Washer, Water Softener Owned
      • Laundry: Laundry Room
      Features
      • First Floor Full Bath, Beamed Ceilings, Built-in Features, Cathedral Ceiling(s), Eat-in Kitchen, Entrance Foyer, Formal Dining, Granite Counters, High Ceilings, Open Floorplan, Pantry, Primary Bathroom
      • Flooring: Carpet, Ceramic Tile, Hardwood
      • Windows: Floor to Ceiling Windows, Oversized Windows, Wall of Windows
      • Basement: Finished,Partial,Walk-Out Access
      • Attic: None
      • Number of fireplaces: 1
      • Fireplace features: Gas, Living Room
      Interior area
      • Total structure area: 4,200
      • Total interior livable area: 4,200 sqft

      Property

      Parking
      • Total spaces: 2
      • Parking features: Attached, Driveway, Garage Door Opener, Oversized
      • Garage spaces: 2
      • Has uncovered spaces: Yes
      Features
      • Patio & porch: Deck, Patio
      • Exterior features: Balcony, Juliet Balcony, Lighting, Mailbox
      • Has private pool: Yes
      • Pool features: Fenced, In Ground, Other, Pool Cover
      • Fencing: Back Yard
      • Has view: Yes
      • View description: Mountain(s)
      Lot
      • Size: 1 Acres
      • Features: Back Yard, Landscaped, Level, Near School, Near Shops, Private, Stone/Brick Wall, Views, Wooded
      Details
      • Parcel number: 1328006559033181120000
      • Special conditions: None

      Construction

      Type & style
      • Home type: SingleFamily
      • Architectural style: A-Frame,Contemporary
      • Property subtype: Single Family Residence, Residential
      Materials
      • Stone, Wood Siding
      Condition
      • Actual
      • Year built: 1972

      Utilities & green energy

      • Sewer: Septic Tank
      • Water: Public
      • Utilities for property: Cable Available, Electricity Connected, Trash Collection Private

      Community & HOA

      Community
      • Security: Smoke Detector(s)
      • Subdivision: Little Switzerland
      HOA
      • Has HOA: No
      Location
      • Region: Hopewell Junction

      Financial & listing details

      • Price per square foot: $185/sqft
      • Tax assessed value: $629,500
      • Annual tax amount: $17,217
      • Date on market: 5/11/2026
      • Cumulative days on market: 46 days
      • Listing agreement: Exclusive Right To Sell
      • Electric utility on property: Yes

        Estimated market value

        Not available

        Estimated sales range

        Not available

        Not available

        Price history

        DateEventPrice
        6/28/2026Pending sale$775,000$185/sqft
        Source: OneKey® MLS as distributed by MLS GRID #990929 Report a problem
        6/17/2026Listing removed$775,000$185/sqft
        Source: OneKey® MLS as distributed by MLS GRID #990929 Report a problem
        6/4/2026Price change$775,000-8.8%$185/sqft
        Source: OneKey® MLS as distributed by MLS GRID #990929 Report a problem
        5/11/2026Listed for sale$850,000+209.1%$202/sqft
        Source: OneKey® MLS as distributed by MLS GRID #990929 Report a problem
        3/30/1993Sold$275,000$65/sqft
        Source: Agent Provided Report a problem

        Public tax history

        YearProperty taxesTax assessment
        2025-- $629,500 +6.5%
        2024-- $591,100 +6.1%
        2023-- $557,300 +10%
        2022-- $506,600 +12%
        2021-- $452,300 +8%
        2020-- $418,800
        2019-- $418,800 +6%
        2018-- $395,100 +1%
        2017$11,872 $391,200
        2016-- $391,200
        2015-- $391,200
        2014-- $391,200 -1%
        2012-- $395,200 -7%
        2011-- $424,900 -6%
        2010-- $452,000 -7%
        2009-- $486,000 -10%
        2008-- $539,900 -7%
        2007-- $580,500 +851.6%
        2006-- $61,000
        2005-- $61,000
        2004-- $61,000
        2003-- $61,000
        2002-- $61,000
        2001-- $61,000
        2000-- $61,000

        Find assessor info on the county website

        Monthly payment

        Estimated monthly payment$1,822
        All calculations are estimates and provided by Zillow, Inc. for informational purposes only. Actual amounts may vary.
        HOA fees may include property taxes on listings classified as Co-Ops. Contact the listing agent and/or owner for fee details.
        Mortgage interest rates are dependent on a number of factors, including credit score, down payment, and repayment length. Interest rate data provided by Zillow Group Marketplace, Inc. as of 1/1/1970 from various mortgage lenders with which we have lead or other similar arrangements; the Estimated Payment is an average of those rates.
        See how much you could borrow to make a competitive offer.

        Climate risks

        Neighborhood: 12533

        Getting around

        6 / 100
        Car-Dependent
        15 / 100
        Somewhat Bikeable

        Nearby schools

        GreatSchools rating
        Schools provided by the listing agent
        • Elementary: Noxon Road Elementary School
        • Middle: Union Vale Middle School
        • High: Arlington High School

        Source: OneKey® MLS as distributed by MLS GRID. This data may not be complete. We recommend contacting the local school district to confirm school assignments for this home.

        A local agent can set up tours, give advice and negotiate with sellers.

        Browse local experts

        Similar homes

        Skip to the end of the carouselSkip to the beginning of the carousel