Classic Elegance Meets Modern Living in the Heart of Bloomington Welcome to 4 Inverness - a stunning brick home nestled in the highly desirable Somerset neighborhood, where homes rarely become available and neighbors stay for decades. Offering over 4,000 square feet of beautifully designed living space, the main level is made for both everyday living and effortless entertaining. A formal dining room sets the stage for memorable gatherings, while the eat-in kitchen with center island invites casual mornings and lively conversations alike. The family room is a true showstopper - anchored by a beautiful fireplace flanked by stunning built-ins on both sides, it's the kind of space that immediately feels like home. A dedicated main floor office offers the quiet, productive space today's lifestyle demands, and the convenience of main floor laundry is a detail you'll appreciate every single day. A half bath rounds out the main level beautifully. Upstairs, four generously sized bedrooms - each with ample closets and wonderful natural light - provide space for everyone. The primary suite is simply exceptional, featuring a spacious walk-in closet and a private en suite bathroom designed to impress. This is the retreat you've been waiting for. The brand new finished basement takes this home to the next level - think media room, fitness space, playroom, or the ultimate entertainer's hangout. Whatever your vision, the space is ready for it. Step outside and discover a large, fully fenced backyard framed by mature landscaping - private, beautiful, and ready for summer entertaining, weekend play, or quiet evenings under the stars. All of this, in a neighborhood people rarely leave, at $389,900. Homes like this don't come around often - and when they do, they don't last. Schedule your private showing today.
Contingent
Price cut: $10K (9/13)
$389,900
4 Inverness Dr, Bloomington, IL 61701
4beds
4,042sqft
Single Family Residence
Built in 1985
0.29 Acres Lot
$-- Zestimate®
$96/sqft
$-- HOA
What's special
Stunning brick homeMature landscapingBrand new finished basementFormal dining roomMain floor laundryDedicated main floor office
- 30 days
- 2,055
- 119
Likely to sell faster than
Zillow last checked:
Listing updated:
Listed by:
Amber Cook 309-241-7536,
Keller Williams Revolution
Source: MRED as distributed by MLS GRID,MLS#: 12731959
Facts & features
Interior
Bedrooms & bathrooms
- Bedrooms: 4
- Bathrooms: 3
- Full bathrooms: 2
- 1/2 bathrooms: 1
Rooms
- Room types: Other Room, Family Room
Primary bedroom
- Features: Flooring (Carpet), Bathroom (Full, Double Sink, Tub & Separate Shwr)
- Level: Second
- Area: 300 Square Feet
- Dimensions: 15X20
Bedroom 2
- Features: Flooring (Carpet)
- Level: Second
- Area: 160 Square Feet
- Dimensions: 10X16
Bedroom 3
- Features: Flooring (Carpet)
- Level: Second
- Area: 156 Square Feet
- Dimensions: 13X12
Bedroom 4
- Features: Flooring (Carpet)
- Level: Second
- Area: 168 Square Feet
- Dimensions: 14X12
Dining room
- Features: Flooring (Carpet)
- Level: Main
- Area: 192 Square Feet
- Dimensions: 12X16
Family room
- Features: Flooring (Carpet)
- Level: Main
- Area: 352 Square Feet
- Dimensions: 16X22
Other
- Features: Flooring (Carpet)
- Level: Basement
- Area: 270 Square Feet
- Dimensions: 15X18
Kitchen
- Features: Kitchen (Eating Area-Table Space, SolidSurfaceCounter), Flooring (Hardwood)
- Level: Main
- Area: 360 Square Feet
- Dimensions: 15X24
Laundry
- Features: Flooring (Vinyl), Window Treatments (All)
- Level: Main
- Area: 56 Square Feet
- Dimensions: 7X8
Living room
- Features: Flooring (Carpet)
- Level: Main
- Area: 208 Square Feet
- Dimensions: 13X16
Other
- Features: Flooring (Carpet)
- Level: Basement
- Area: 225 Square Feet
- Dimensions: 15X15
Heating
- Natural Gas, Forced Air
Cooling
- Central Air
Appliances
- Included: Range, Dishwasher, Refrigerator, Washer, Dryer
- Laundry: Main Level, Gas Dryer Hookup
Features
- Walk-In Closet(s)
- Flooring: Hardwood
- Basement: Partially Finished,Full
- Number of fireplaces: 1
- Fireplace features: Attached Fireplace Doors/Screen, Gas Starter, Family Room
Interior area
- Total structure area: 4,042
- Total interior livable area: 4,042 sqft
- Finished area below ground: 583
Property
Parking
- Total spaces: 2
- Parking features: Garage Door Opener, Yes, Attached, Garage
- Attached garage spaces: 2
- Has uncovered spaces: Yes
Accessibility
- Accessibility features: No Disability Access
Features
- Stories: 2
- Patio & porch: Deck
Lot
- Size: 0.29 Acres
- Dimensions: 95X136
- Features: Mature Trees, Landscaped
Details
- Parcel number: 1434334002
- Special conditions: None
Construction
Type & style
- Home type: SingleFamily
- Architectural style: Traditional
- Property subtype: Single Family Residence
Materials
- Brick, Cedar
Condition
- New construction: No
- Year built: 1985
Utilities & green energy
- Sewer: Public Sewer
- Water: Public
Community & HOA
Community
- Subdivision: Somerset Point
HOA
- Services included: None
Location
- Region: Bloomington
Financial & listing details
- Price per square foot: $96/sqft
- Tax assessed value: $335,811
- Annual tax amount: $7,725
- Date on market: 9/3/2026
- Ownership: Fee Simple
Estimated market value
Not available
Estimated sales range
Not available
Not available
Price history
| Date | Event | Price |
|---|---|---|
| 9/26/2026 | Contingent | $389,900$96/sqft |
Source:  MRED as distributed by MLS GRID #12731959 Report a problem MRED as distributed by MLS GRID #12731959 Report a problem | ||
| 9/13/2026 | Price change | $389,900-2.5%$96/sqft |
Source: MRED as distributed by MLS GRID #12731959 Report a problem | ||
| 9/3/2026 | Listed for sale | $399,900+21.2%$99/sqft |
Source: MRED as distributed by MLS GRID #12731959 Report a problem | ||
| 4/22/2024 | Sold | $330,000-1.5%$82/sqft |
Source: MRED as distributed by MLS GRID #11980392 Report a problem | ||
| 3/20/2024 | Pending sale | $334,900$83/sqft |
Source:  Coldwell Banker Real Estate Group #11980392 Report a problem Coldwell Banker Real Estate Group #11980392 Report a problem | ||
| 3/19/2024 | Contingent | $334,900$83/sqft |
Source: MRED as distributed by MLS GRID #11980392 Report a problem | ||
| 3/14/2024 | Price change | $334,900-1.5%$83/sqft |
Source: MRED as distributed by MLS GRID #11980392 Report a problem | ||
| 3/1/2024 | Listed for sale | $339,900$84/sqft |
Source: MRED as distributed by MLS GRID #11980392 Report a problem | ||
Public tax history
| Year | Property taxes | Tax assessment |
|---|---|---|
| 2025 | $8,335 +7.9% | $111,937 +5.3% |
| 2024 | $7,725 +11.8% | $106,275 +13.4% |
| 2023 | $6,912 +5.5% | $93,704 +6.3% |
| 2022 | $6,554 +8.3% | $88,113 +7.2% |
| 2021 | $6,052 | $82,206 +4% |
| 2020 | -- | $79,044 |
| 2019 | -- | $79,044 -1.2% |
| 2018 | $5,808 | $80,004 |
| 2017 | $5,808 0% | $80,004 |
| 2016 | $5,809 +2% | $80,004 +1.3% |
| 2015 | $5,694 | $78,947 |
| 2014 | $5,694 +5% | $78,947 |
| 2013 | $5,425 -12.6% | $78,947 -1.1% |
| 2012 | $6,207 | $79,817 -10.7% |
| 2011 | $6,207 -4.5% | $89,365 |
| 2010 | $6,497 +0.7% | $89,365 |
| 2009 | $6,454 +7% | $89,365 +5.9% |
| 2008 | $6,034 +2.4% | $84,418 +2.5% |
| 2007 | $5,892 | $82,319 +2.5% |
| 2006 | -- | $80,291 +2.1% |
| 2005 | -- | $78,640 +7.2% |
| 2002 | -- | $73,366 +4.1% |
| 2001 | -- | $70,463 +4.6% |
| 2000 | -- | $67,358 |
Find assessor info on the county website
Monthly payment
Est. payment
Payment breakdown
Explore the cost of this home by adjusting the details. Changes won't be saved.Climate risks
Neighborhood: 61701
Nearby schools
Schools provided by the listing agent
- Elementary: Bent Elementary School
- Middle: Bloomington Jr High School
- High: Bloomington High School
- District: 87
Source: MRED as distributed by MLS GRID. This data may not be complete. We recommend contacting the local school district to confirm school assignments for this home.

Similar homes
- $269,9003 bd2 ba2.2k sqft208 Mecherle Dr, Bloomington, IL 61701New
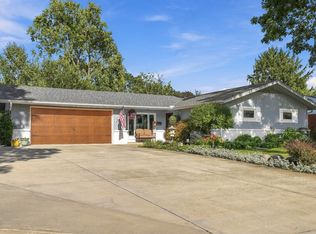 MLS ID #12773828, Jeff Reedy, Keller Williams Revolution. MRED as distributed by MLS GRID
 - $387,0005 bd3 ba4.2k sqft4397 Renaissance Dr, Normal, IL 61761Active
 MLS ID #12750575, Cindy Eckols, RE/MAX Choice. MRED as distributed by MLS GRID
 - $405,0004 bd4 ba3.5k sqft20 Fedor Cir, Bloomington, IL 61704Price Change
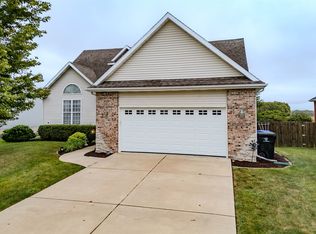 MLS ID #12171238, Greg Zavitz, Coldwell Banker Real Estate Group. MRED as distributed by MLS GRID
 - $245,0003 bd2 ba2.2k sqft912 Parmon Rd, Bloomington, IL 61701New
 MLS ID #12775033, Amy Miller, CORE 3 Residential Real Estate LLC. MRED as distributed by MLS GRID
