Tucked away on a quiet cul-de-sac in one of the east end’s most established neighbourhoods, this classic two-storey has room for the whole family. A mature, fully fenced lot, paved double driveway, attached garage and covered front porch make this the kind of street families wait for. Inside, a bright centre foyer with turned oak railings opens to a main floor built for real living, with hardwood throughout. The living room and family room both feature bay windows, and the family room adds a fireplace with a marble surround and French doors to the formal dining room. The expansive kitchen offers oak cabinetry, double wall ovens, a cooktop, a breakfast bar seating three and patio doors to the back deck. Main-floor laundry and a half bath complete the level. Upstairs are four good-sized bedrooms. The primary suite is a standout, with a generous bedroom, a walk-in closet and a renovated ensuite with a freestanding soaker tub, glass rain shower and double vanity. A spacious main bath serves the other three bedrooms. The fully developed basement adds a huge recreation room with pot lights and built-in shelving, ideal for movie nights, a home gym or a play space, plus a half bath, a large utility room and storage. Out back, the private fenced yard offers a deck, greenhouse, raised garden beds and mature trees. All this sits minutes from Memorial University, the Health Sciences Centre, Stavanger Drive shopping and downtown, in the Vanier Elementary and Macdonald Drive Junior High zones. Solid, well cared for and ready for your personal touch, homes on a cul-de-sac in this part of the east end don’t come up often. No conveyance of any written signed offers as per sellers directive until 1PM October 26th, to be left open until 5PM same day.
For sale
C$549,900
4 Inverness Place, St. John's, NL A1A3Z7
4beds
3,595sqft
Retail, Single Family Residence
Built in 1983
9,048 Square Feet Lot
$-- Zestimate®
C$153/sqft
C$-- HOA
What's special
Quiet cul-de-sacMature fully fenced lotPaved double drivewayAttached garageCovered front porchHardwood throughoutDouble wall ovens
- 2 days
- 59
- 4
Zillow last checked:
Listing updated:
Listed by:
Geoff Smith,
RE/MAX Infinity Realty Inc. - Sheraton Hotel,
Peter Kavanagh,
RE/MAX Infinity Realty Inc. - Sheraton Hotel
Source: Newfoundland and Labrador AR,MLS®#: 1304602
Facts & features
Interior
Bedrooms & bathrooms
- Bedrooms: 4
- Bathrooms: 4
- Full bathrooms: 2
- 1/2 bathrooms: 2
Bedroom
- Level: Second
- Area: 182.71 Square Feet
- Dimensions: 12.10x15.1
Bedroom
- Level: Second
- Area: 154.88 Square Feet
- Dimensions: 12.10x12.8
Bedroom
- Level: Second
- Area: 110.4 Square Feet
- Dimensions: 12x9.2
Bathroom
- Level: Main
Bathroom
- Level: Second
Bathroom
- Level: Basement
Other
- Level: Second
- Area: 248.71 Square Feet
- Dimensions: 13.3x18.7
Dining room
- Level: Main
- Area: 149.33 Square Feet
- Dimensions: 13.7x10.9
Other
- Level: Second
Other
- Level: Main
- Area: 239.36 Square Feet
- Dimensions: 12.8x18.7
Foyer
- Level: Main
- Area: 170.63 Square Feet
- Dimensions: 11.3x15.1
Kitchen
- Level: Main
- Area: 308.61 Square Feet
- Dimensions: 24.11x12.8
Laundry
- Level: Main
- Area: 39.44 Square Feet
- Dimensions: 5.8x6.8
Living room
- Level: Main
- Area: 248.71 Square Feet
- Dimensions: 13.3x18.7
Recreation room
- Level: Basement
- Area: 604.9 Square Feet
- Dimensions: 23x26.3
Storage
- Level: Basement
- Area: 43.16 Square Feet
- Dimensions: 10.5x4.11
Utility room
- Level: Basement
- Area: 348.46 Square Feet
- Dimensions: 13.3x26.2
Heating
- Baseboard, Electric
Cooling
- Electric
Features
- Ensuite, Fireplace(s)
- Flooring: Carpet, Hardwood, Laminate, Mixed
- Has fireplace: Yes
Interior area
- Total structure area: 3,830
- Total interior livable area: 3,595 sqft
Property
Parking
- Parking features: Single
- Has garage: Yes
- Has uncovered spaces: Yes
Features
- Levels: Two
- Patio & porch: Deck/Patio, Patio(s) and Deck(s)
- Fencing: Back Yard
Lot
- Size: 9,048 Square Feet
- Dimensions: 104×82 x 87×58×16
- Features: Landscaped, Subdivided, Under 0.5 Acres
Details
- Zoning description: RES
Construction
Type & style
- Home type: SingleFamily
- Property subtype: Retail, Single Family Residence
Materials
- Vinyl Siding
- Foundation: Concrete
- Roof: Shingle - Asphalt
Condition
- Year built: 1983
Utilities & green energy
- Sewer: Public Sewer
- Water: Public
Community & HOA
Community
- Subdivision: Bally Haly Estates
Location
- Region: St Johns
Financial & listing details
- Price per square foot: C$153/sqft
- Annual tax amount: C$3,531
- Date on market: 10/21/2026
Price history
Price history is unavailable.
Public tax history
Tax history is unavailable.
Climate risks
Neighborhood: A1A
Nearby schools
GreatSchools rating
No schools nearby
We couldn't find any schools near this home.
Schools provided by the listing agent
- District: St. John's
Source: Newfoundland and Labrador AR. This data may not be complete. We recommend contacting the local school district to confirm school assignments for this home.

Similar homes
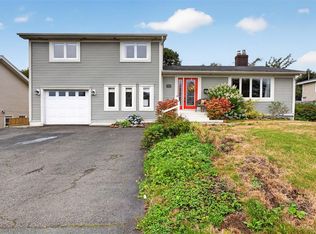
- C$539,0005 bd3 ba3k sqft7 Connemara Place, St. John's, NL A1A3E3For Sale
 MLS ID #1304514, Brock Roul, 3% Realty East Coast. Newfoundland and Labrador AR
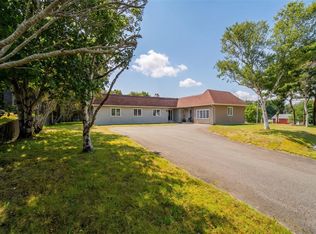
- C$599,0004 bd3 ba2.9k sqft5 Labrador Place, St. John's, NL A1A3S3For Sale
 MLS ID #1304560, Robert Decker, RE/MAX Infinity Realty Inc. - Sheraton Hotel. Newfoundland and Labrador AR
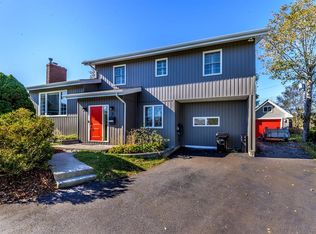
- C$549,9004 bd3 ba3.3k sqft44 Halley Drive, St. John's, NL A1A4T8For Sale
 MLS ID #1304486, Donald Pacholka, RE/MAX Infinity Realty Inc. - Sheraton Hotel. Newfoundland and Labrador AR
- C$599,9004 bd3 ba3.6k sqft49 Brooklyn Avenue, St.John's, NL A1A5G3For Sale
 MLS ID #1304620, Mark Gosse, Royal LePage Atlantic Homestead. Newfoundland and Labrador AR
