Welcome to this gorgeous end-unit at the Village at Brickett Hill! This ideally situated townhome has tons of natural light and so many upgrades. Freshly painted interior, brand new engineered bamboo flooring throughout most of the home, tastefully remodeled kitchen with beautiful new cabinets, quartz countertops, and all new SS appliances. The main level has been completely remodeled and includes a half bath, new washer & dryer, and an oversized dining room & living room with gas fireplace and access to your own private patio surrounded by beautifully landscaped grounds. The gleaming new floors carry up to the second level where you will find the primary bedroom with huge walk-in closet and full bathroom, a second generously-sized bedroom and a full bathroom. A 3rd bedroom with engineered hardwood flooring and newer skylights makes up the 3rd level. Enjoy the community pool, tennis courts, clubhouse & the convenience of your parking space and detached garage outside your front door!
Sold for $405,000
$405,000
4 Iris Way #14, Haverhill, MA 01830
3beds
1,656sqft
Condominium, Townhouse
Built in 1994
-- sqft lot
$487,200 Zestimate®
$245/sqft
$3,208 Estimated rent
Home value
$487,200
$463,000 - $512,000
$3,208/mo
Zestimate® history
Owner options
List your home for rent
$3,208/mo
Rent Zestimate®
Find your next renter with Zillow Rental Manager. Plus, with online applications, you can quickly screen prospective tenants – for free.
$3,208/mo
Rent Zestimate®
Refinance and save
$3,075/mo
Est. payment
Refinancing to a lower rate could help reduce your monthly payments and save thousands over the life of the loan.
$3,075/mo
Est. payment
Explore your selling options
Work with a Zillow partner agent
Leverage their expertise and Zillow's premium Showcase listings to get your home seen by more buyers.
Get startedList with your own agent
Get your home in front of millions of buyers by listing it on Zillow.
Learn how to do itSell it yourself
Take full control of how buyers see your home on Zillow by listing For Sale by Owner (FSBO).
List your homeWhat's special
Gas fireplaceCommunity poolHalf bathQuartz countertopsEngineered hardwood flooringOversized dining roomNewer skylights
Zillow last checked:
Listing updated:
Listed by:
Daniel O'Rourke 617-875-1856,
RE/MAX Andrew Realty Services 781-395-7676
Bought with:
Michael Skafas
eXp Realty
Source: MLS PIN,MLS#: 73179417
Facts & features
Interior
Bedrooms & bathrooms
- Bedrooms: 3
- Bathrooms: 3
- Full bathrooms: 2
- 1/2 bathrooms: 1
- Main level bathrooms: 1
Primary bedroom
- Features: Bathroom - Full, Ceiling Fan(s), Walk-In Closet(s), Cable Hookup, High Speed Internet Hookup, Remodeled, Lighting - Overhead, Flooring - Engineered Hardwood
- Level: Second
Bedroom 2
- Features: Closet, High Speed Internet Hookup, Flooring - Engineered Hardwood
- Level: Second
Bedroom 3
- Features: Skylight, Ceiling Fan(s), Walk-In Closet(s), Closet, Attic Access, Cable Hookup, High Speed Internet Hookup, Lighting - Overhead, Flooring - Engineered Hardwood
- Level: Third
Bathroom 1
- Features: Bathroom - Half, Cabinets - Upgraded, Remodeled, Lighting - Sconce, Flooring - Engineered Hardwood
- Level: Main,First
Bathroom 2
- Features: Bathroom - Full, Bathroom - With Tub & Shower, Flooring - Vinyl, Countertops - Stone/Granite/Solid, Cabinets - Upgraded, Lighting - Sconce
- Level: Second
Bathroom 3
- Features: Bathroom - Full, Bathroom - With Tub & Shower, Flooring - Stone/Ceramic Tile, Lighting - Sconce, Soaking Tub
- Level: Second
Dining room
- Features: Ceiling Fan(s), Open Floorplan, Remodeled, Lighting - Overhead, Flooring - Engineered Hardwood
- Level: Main,First
Kitchen
- Features: Dining Area, Countertops - Stone/Granite/Solid, Countertops - Upgraded, Cabinets - Upgraded, Remodeled, Stainless Steel Appliances, Gas Stove, Lighting - Overhead, Flooring - Engineered Hardwood
- Level: Main,First
Living room
- Features: Cable Hookup, Deck - Exterior, Exterior Access, High Speed Internet Hookup, Open Floorplan, Recessed Lighting, Remodeled, Lighting - Overhead, Flooring - Engineered Hardwood
- Level: Main,First
Heating
- Forced Air, Natural Gas
Cooling
- Central Air
Appliances
- Included: Range, Dishwasher, Disposal, Microwave, Refrigerator, Washer, Dryer, Plumbed For Ice Maker
- Laundry: Main Level, Gas Dryer Hookup, Washer Hookup, First Floor, In Unit
Features
- Walk-up Attic, Internet Available - Unknown
- Flooring: Tile, Vinyl, Bamboo, Engineered Hardwood
- Doors: Insulated Doors, Storm Door(s)
- Windows: Insulated Windows, Storm Window(s)
- Basement: None
- Number of fireplaces: 1
- Fireplace features: Living Room
- Common walls with other units/homes: End Unit
Interior area
- Total structure area: 1,656
- Total interior livable area: 1,656 sqft
Property
Parking
- Total spaces: 2
- Parking features: Detached, Deeded, Off Street
- Garage spaces: 1
- Uncovered spaces: 1
Features
- Patio & porch: Patio
- Exterior features: Patio, Rain Gutters, Professional Landscaping
Details
- Parcel number: M:0634 B:000BH L:4161,4231803
- Zoning: Res
Construction
Type & style
- Home type: Townhouse
- Property subtype: Condominium, Townhouse
Materials
- Frame
- Roof: Shingle
Condition
- Year built: 1994
Utilities & green energy
- Electric: Circuit Breakers
- Sewer: Public Sewer
- Water: Public
- Utilities for property: for Gas Range, for Gas Oven, for Gas Dryer, Washer Hookup, Icemaker Connection
Green energy
- Energy efficient items: Thermostat
Community & HOA
Community
- Features: Public Transportation, Shopping, Pool, Tennis Court(s), Park, Walk/Jog Trails, Golf, Medical Facility, Laundromat, Conservation Area, Highway Access, House of Worship, Public School
- Security: TV Monitor, Security Gate
HOA
- Amenities included: Pool, Tennis Court(s), Clubroom
- Services included: Insurance, Security, Maintenance Structure, Road Maintenance, Maintenance Grounds, Snow Removal, Trash, Reserve Funds
- HOA fee: $545 monthly
Location
- Region: Haverhill
Financial & listing details
- Price per square foot: $245/sqft
- Tax assessed value: $333,000
- Annual tax amount: $3,713
- Date on market: 1/8/2026
- Listing terms: Estate Sale
Price history
| Date | Event | Price |
|---|---|---|
| 12/15/2023 | Sold | $405,000-5.8%$245/sqft |
Source: MLS PIN #73179417 Report a problem | ||
| 11/14/2023 | Contingent | $429,900$260/sqft |
Source: MLS PIN #73179417 Report a problem | ||
| 11/10/2023 | Listed for sale | $429,900$260/sqft |
Source: MLS PIN #73179417 Report a problem | ||
| 11/10/2023 | Listing removed | $429,900$260/sqft |
Source: MLS PIN #73169741 Report a problem | ||
| 11/2/2023 | Price change | $429,900-4.4%$260/sqft |
Source: MLS PIN #73169741 Report a problem | ||
| 10/12/2023 | Listed for sale | $449,900+60.7%$272/sqft |
Source: MLS PIN #73169741 Report a problem | ||
| 8/30/2017 | Sold | $279,900+14.2%$169/sqft |
Source: Public Record Report a problem | ||
| 7/2/2015 | Sold | $245,000+54.1%$148/sqft |
Source: Public Record Report a problem | ||
| 3/8/1995 | Sold | $159,000$96/sqft |
Source: Public Record Report a problem | ||
Public tax history
| Year | Property taxes | Tax assessment |
|---|---|---|
| 2025 | $4,749 +18.7% | $443,400 +17.9% |
| 2024 | $4,002 +7.8% | $376,100 +12.9% |
| 2023 | $3,713 | $333,000 |
| 2022 | $3,713 +4.6% | $333,000 +26% |
| 2021 | $3,551 +2.1% | $264,200 +3.3% |
| 2020 | $3,479 -0.5% | $255,800 +2.1% |
| 2019 | $3,496 +1.4% | $250,600 +3.7% |
| 2018 | $3,447 +5.2% | $241,700 +10.5% |
| 2017 | $3,278 -0.7% | $218,700 +1.8% |
| 2016 | $3,301 +0.1% | $214,900 |
| 2015 | $3,299 +6.4% | $214,900 +11.5% |
| 2014 | $3,102 -1.2% | $192,800 -3.9% |
| 2013 | $3,141 -0.8% | $200,700 -6.4% |
| 2012 | $3,166 +2.4% | $214,500 -3.3% |
| 2011 | $3,091 +0.6% | $221,900 -7.8% |
| 2010 | $3,073 +7.4% | $240,800 -3.6% |
| 2009 | $2,860 +1.5% | $249,800 -6.8% |
| 2008 | $2,819 -7.9% | $268,000 -9.7% |
| 2007 | $3,062 | $296,700 |
Find assessor info on the county website
Neighborhood: 01830
Nearby homes
- $449,9002 bd3 ba1.5k sqft4 Iris Way #22, Haverhill, MA 01830Sold
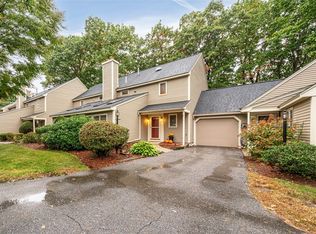
- $469,9002 bd3 ba1.5k sqft22 Iris Way #4, Haverhill, MA 01830Sold

- $533,6003 bd3 ba2.2k sqft34 Iris Way, Haverhill, MA 01830Off Market
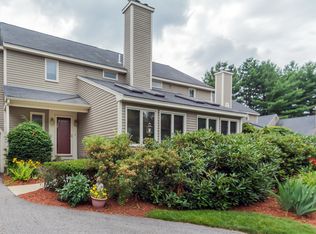
- $510,0002 bd3 ba1.8k sqft10 Iris Way #10, Haverhill, MA 01830Sold

- $470,0002 bd3 ba2k sqft35 Iris Way #35, Haverhill, MA 01830Sold
- $425,3002 bd2 ba-- sqft19 Iris Way, Haverhill, MA 01830Off Market
- $430,0002 bd3 ba1.6k sqft101 Brickett Hill Cir UNIT 101, Haverhill, MA 01830Sold
- $440,0002 bd4 ba2k sqft15 Iris Way #27, Haverhill, MA 01830Sold
Nearby schools
GreatSchools rating
- 5/10Whittier Middle SchoolGrades: 5-8Distance: 1.3 mi
- 4/10Haverhill High SchoolGrades: 9-12Distance: 1.8 mi
- 3/10Walnut Square Elementary SchoolGrades: K-3Distance: 1.4 mi
Get a cash offer in 3 minutes
Find out how much your home could sell for in as little as 3 minutes with a no-obligation cash offer.
Estimated market value
$487,200
Get a cash offer in 3 minutes
Find out how much your home could sell for in as little as 3 minutes with a no-obligation cash offer.
Estimated market value
$487,200
- Massachusetts
- Essex County
- Haverhill
- 01830
- 4 Iris Way Unit 14
