Skip main navigation
Sold for $1,147,237
  • $1,147,237

    4 Iron Plow Dr, Knoxville, TN 37934

    4beds
    3,721sqft
    Single Family Residence
    Built in 2024
    0.27 Acres Lot
    $1,248,900 Zestimate®
    $308/sqft
    $4,493 Estimated rent

    Home value

    $1,248,900

    $1.17M - $1.34M

    $4,493/mo

    Zestimate® history
    Loading
    Loading...

    Owner options

    List your home for rent

    $4,493/mo

    Rent Zestimate®

    Find your next renter with Zillow Rental Manager. Plus, with online applications, you can quickly screen prospective tenants – for free.

    Learn more

    $4,493/mo

    Rent Zestimate®

    Refinance and save

    $6,839/mo

    Est. payment

    Refinancing to a lower rate could help reduce your monthly payments and save thousands over the life of the loan.

    See today's rates

    $6,839/mo

    Est. payment

    Explore your selling options

    Work with a Zillow partner agent

    Leverage their expertise and Zillow's premium Showcase listings to get your home seen by more buyers.

    Get started

    List with your own agent

    Get your home in front of millions of buyers by listing it on Zillow.

    Learn how to do it

    Sell it yourself

    Take full control of how buyers see your home on Zillow by listing For Sale by Owner (FSBO).

    List your home

    What's special

    Rear covered porchGreat roomFull tile showerAdmiral farmhouse floor planCustom mirrorsGrove at boyd stationCustom kitchen

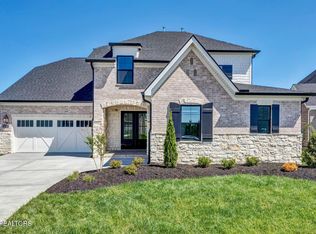
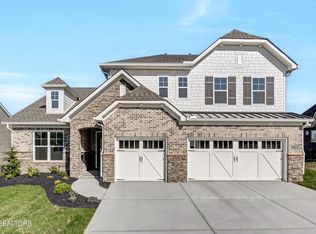
    With 4 bedrooms, 4 ½ baths, and over 3700 square feet, the well-loved Admiral farmhouse floor plan with a three-car garage located in Farragut across from McFee Park in the upscale community, the Grove at Boyd Station is a standout home. This beautiful home will have all hardwood floors on the main floor with a custom kitchen that has painted cabinetry, box wood vent hood, KitchenAid cabinet oven and microwave, gas cooktop, quartz countertops, butlers' pantry and more. The large, spacious, great room has a coffered ceiling and a brick fireplace from floor to ceiling. Just off the kitchen is the large breakfast area that has a 12-foot sliding door leading to the rear covered porch. The generous-sized main-level master suite has hardwood flooring and large windows. The master bathroom has a full tile shower with a frameless glass door, a soaking tub, and custom mirrors. Travel up the wide staircase, and you will find 3 more bedrooms, each with their own full bath and a very large bonus room with an office. Please schedule your showing for this standout home today. You will undoubtedly be glad you did.

    Zillow last checked:

    Listing updated:

    Listed by:

    Randy Ford 865-850-4302,

    Saddlebrook Realty, LLC

    Bought with:

    Carrie Hayes, 343615

    Baine Realty Group

    Source: East Tennessee Realtors,MLS#: 1258002MLS Logo

    Facts & features

    Interior

    Bedrooms & bathrooms
    • Bedrooms: 4
    • Bathrooms: 5
    • Full bathrooms: 4
    • 1/2 bathrooms: 1
    Rooms
    • Room types: Bonus Room
    Heating
    • Central, Natural Gas
    Cooling
    • Central Air
    Appliances
    • Included: Tankless Water Heater, Dishwasher, Disposal, Microwave, Self Cleaning Oven
    Features
    • Walk-In Closet(s), Kitchen Island, Pantry, Bonus Room
    • Flooring: Carpet, Hardwood, Tile
    • Basement: Slab
    • Number of fireplaces: 1
    • Fireplace features: Insert, Gas Log
    Interior area
    • Total structure area: 3,721
    • Total interior livable area: 3,721 sqft

    Property

    Parking
    • Total spaces: 3
    • Parking features: Garage Door Opener, Attached, Main Level
    • Attached garage spaces: 3
    Lot
    • Size: 0.27 Acres
    • Features: Irregular Lot
    Details
    • Parcel number: 0

    Construction

    Type & style
    • Home type: SingleFamily
    • Architectural style: Traditional
    • Property subtype: Single Family Residence
    Materials
    • Fiber Cement, Brick, Frame
    Condition
    • Year built: 2024

    Utilities & green energy

    • Sewer: Public Sewer
    • Water: Public

    Community & HOA

    Community
    • Security: Security System, Smoke Detector(s)
    • Subdivision: The Grove at Boyd Station
    HOA
    • Has HOA: Yes
    • Services included: All Amenities
    • HOA fee: $325 quarterly
    Location
    • Region: Knoxville

    Financial & listing details

    • Price per square foot: $308/sqft
    • Date on market: 4/3/2024
    • Listing terms: New Loan

    Price history

    DateEventPrice
    7/15/2024Sold$1,147,237+4.3%$308/sqft
    Source: East Tennessee Realtors #1258002 Report a problem
    5/8/2024Pending sale$1,099,900$296/sqft
    Source: East Tennessee Realtors #1258002 Report a problem
    4/3/2024Listed for sale$1,099,900$296/sqft
    Source: East Tennessee Realtors #1258002 Report a problem

    Public tax history

    Tax history is unavailable.

    Neighborhood: 37934

    Nearby schools

    GreatSchools rating
    Schools provided by the listing agent
    • Elementary: Farragut Primary
    • Middle: Farragut
    • High: Farragut

    Source: East Tennessee Realtors. This data may not be complete. We recommend contacting the local school district to confirm school assignments for this home.

    Get pre-qualified for a loan
    At Zillow Home Loans, we can pre-qualify you in as little as 5 minutes with no impact to your credit score.

    An equal housing lender. NMLS #10287.