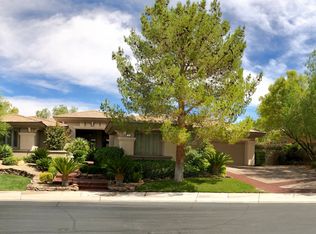
Located in prestigious guard-gated Anthem Country Club, this meticulously kept single story home offers stunning Black Mountain scenery and peek-a-boo golf course views. The exterior features lush landscaping, synthetic grass, pavers, a gas grill, wood burning firepit, patio awning, and no immediate rear neighbors. Inside, the massive primary suite includes a fireplace, sitting room, two walk-in closets, and a spa-like bath with skylight. The kitchen boasts granite counters and backsplash, GE Monogram appliances, walk-in pantry, skylight, and dining nook with large windows. The living room has a stone surround fireplace, built-ins, and sweeping scenic views through expansive windows. Additional features include Jack & Jill bedrooms with a walk in closet, and a 3-car garage with cabinets and epoxy flooring. The Country Club has social and golf memberships available and the property is located in one of the nicest communities in Henderson.
Closed
Zillow last checked:
Listing updated:
Bought with:
Eugenia Cho, BS.0147013
Simply Vegas
Source: LVR,MLS#: 2701968 Originating MLS: Greater Las Vegas Association of Realtors Inc
Originating MLS: Greater Las Vegas Association of Realtors IncPrice history
| Date | Event | Price |
|---|---|---|
| 9/9/2025 | Sold | $1,090,000-12.8%$329/sqft |
Source:  LVR #2701968 Report a problem LVR #2701968 Report a problem | ||
| 8/25/2025 | Pending sale | $1,250,000$377/sqft |
Source: LVR #2701968 Report a problem | ||
| 7/27/2025 | Price change | $1,250,000-10.7%$377/sqft |
Source: LVR #2701968 Report a problem | ||
| 7/21/2025 | Listed for sale | $1,400,000+71.1%$423/sqft |
Source: LVR #2701968 Report a problem | ||
| 8/26/2019 | Sold | $818,000-2.6%$247/sqft |
Source: LVR #2076168 Report a problem | ||
| 8/24/2019 | Pending sale | $839,900$254/sqft |
Source: BHHS Nevada Properties #2076168 Report a problem | ||
| 8/15/2019 | Listed for sale | $839,900$254/sqft |
Source: BHHS Nevada Properties #2076168 Report a problem | ||
| 7/11/2019 | Pending sale | $839,900$254/sqft |
Source: BHHS Nevada Properties #2076168 Report a problem | ||
| 6/18/2019 | Price change | $839,900-1.2%$254/sqft |
Source: BHHS Nevada Properties #2076168 Report a problem | ||
| 4/21/2019 | Price change | $849,900-5.6%$257/sqft |
Source: BHHS Nevada Properties #2076168 Report a problem | ||
| 3/9/2019 | Listed for sale | $899,900-9%$272/sqft |
Source: BHHS Nevada Properties #2076168 Report a problem | ||
| 12/28/2018 | Listing removed | $989,000$299/sqft |
Source: Huntington & Ellis, A Real Est #2032301 Report a problem | ||
| 9/17/2018 | Listed for sale | $989,000+33.8%$299/sqft |
Source: Huntington & Ellis, A Real Est #2032301 Report a problem | ||
| 3/12/2018 | Listing removed | $739,000$223/sqft |
Source: Huntington & Ellis, A Real Est #1970665 Report a problem | ||
| 2/28/2018 | Listed for sale | $739,000+7.2%$223/sqft |
Source: Huntington & Ellis, A Real Est #1970665 Report a problem | ||
| 2/28/2018 | Listing removed | $3,600$1/sqft |
Source: Owner Report a problem | ||
| 2/8/2018 | Price change | $3,600-2.7%$1/sqft |
Source: Owner Report a problem | ||
| 12/7/2017 | Listed for rent | $3,700+5.7%$1/sqft |
Source: Owner Report a problem | ||
| 2/16/2017 | Listing removed | $3,500$1/sqft |
Source: Owner Report a problem | ||
| 1/31/2017 | Listed for rent | $3,500$1/sqft |
Source: Owner Report a problem | ||
| 1/31/2017 | Listing removed | $689,500$208/sqft |
Source: Huntington & Ellis, A Real Est #1859264 Report a problem | ||
| 1/3/2017 | Price change | $689,500+6.2%$208/sqft |
Source: Huntington & Ellis, A Real Est #1859264 Report a problem | ||
| 11/22/2016 | Price change | $649,000-4.4%$196/sqft |
Source: Huntington & Ellis, A Real Est #1841699 Report a problem | ||
| 10/29/2016 | Price change | $679,000-1.5%$205/sqft |
Source: Huntington & Ellis, A Real Est #1841699 Report a problem | ||
| 6/21/2016 | Price change | $689,000-1.4%$208/sqft |
Source: Keller Williams - Keller Williams Southern Nevada #1606377 Report a problem | ||
| 6/9/2016 | Listed for sale | $699,000+23.7%$211/sqft |
Source: Keller Williams - Keller Williams Southern Nevada #1606377 Report a problem | ||
| 6/28/2013 | Sold | $565,000-3.4%$171/sqft |
Source: Public Record Report a problem | ||
| 11/17/2003 | Sold | $585,000+41.8%$177/sqft |
Source: Public Record Report a problem | ||
| 7/28/1999 | Sold | $412,500$125/sqft |
Source: Public Record Report a problem | ||

Get a cash offer in 3 minutes
Find out how much your home could sell for in as little as 3 minutes with a no-obligation cash offer.
Estimated market value
$1,072,100
