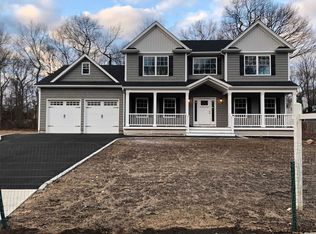
Welcome to this magnificent 3-year-old custom Colonial home in Lake Grove, where luxury and modern convenience meet in perfect harmony. This grand residence features an expansive open floor plan, epitomizing sophistication and style. At the heart of the home is a stunning eat-in kitchen, showcasing custom Fabuwood grey cabinets, a 36" stove top, a 36" farm sink, a double oven, a wine fridge, and sleek quartz countertops. The distinctive custom backsplash adds a unique touch to this culinary space. The home boasts four generously sized bedrooms, each designed with high ceilings and exceptional craftsmanship. The primary bedroom is a true retreat, offering a luxurious master bath with custom tile and a state-of-the-art lighted mirror that provides defogging capabilities and weather updates. The three secondary bedrooms are spacious, each with ample closet space, while the shared bath features custom accent tile for added elegance. Custom features throughout the home include striking lighting, retractable fandeliers, and shiplap feature walls. The motorized light lift chandelier adds a touch of grandeur, while the generous pantry, laundry room with slop sink, and mudroom enhance both luxury and practicality. Elegant hardwood floors extend throughout, complemented by a grand wood-burning fireplace in the den, crown molding, and wainscoting. The unfinished basement includes an egress window and an outside entrance, offering potential for future expansion. Solar panels have been installed to significantly reduce the electric bill. The property is enclosed with PVC fencing and features a Trex front porch. At the back, Trex steps lead to a spacious concrete patio and a flat, green yard-perfect for outdoor entertaining. Additional highlights include gutter guards and an oversized 2-car garage. This home offers an exquisite blend of luxury, space, and practicality in a serene Lake Grove setting., Additional information: Appearance:Diamond ++
Sold for $1,080,000
$1,080,000
4 Ivory Street, Lake Grove, NY 11755
4beds
--sqft
Single Family Residence, Residential
Built in 2021
0.44 Acres Lot
$1,141,800 Zestimate®
$--/sqft
$5,273 Estimated rent
Home value
$1,141,800
$1.05M - $1.24M
$5,273/mo
Zestimate® history
Owner options
List your home for rent
$5,273/mo
Rent Zestimate®
Find your next renter with Zillow Rental Manager. Plus, with online applications, you can quickly screen prospective tenants – for free.
$5,273/mo
Rent Zestimate®
Refinance and save
$7,391/mo
Est. payment
Refinancing to a lower rate could help reduce your monthly payments and save thousands over the life of the loan.
$7,391/mo
Est. payment
Explore your selling options
Work with a Zillow partner agent
Leverage their expertise and Zillow's premium Showcase listings to get your home seen by more buyers.
Get startedList with your own agent
Get your home in front of millions of buyers by listing it on Zillow.
Learn how to do itSell it yourself
Take full control of how buyers see your home on Zillow by listing For Sale by Owner (FSBO).
List your homeWhat's special
Zillow last checked:
Listing updated:
Listed by:
Karen L. Roth 631-736-2000,
RE/MAX Integrity Leaders 631-736-2000
Bought with:
Nikki Taylor Friedman, 10301218872
Douglas Elliman Real Estate
Edward Schmidt, 10301218078
Douglas Elliman Real Estate
Source: OneKey® MLS as distributed by MLS GRID,MLS#: L3573999
Facts & features
Interior
Bedrooms & bathrooms
- Bedrooms: 4
- Bathrooms: 3
- Full bathrooms: 2
- 1/2 bathrooms: 1
Bedroom 1
- Description: Primary Bedroom With Full Bath
- Level: Second
Bedroom 2
- Description: 3 Additional Bedrooms
- Level: Second
Bathroom 1
- Description: Half Bath
- Level: First
Bathroom 2
- Description: Full Bath
- Level: Second
Other
- Description: Full Unfinished Basement
- Level: Basement
Other
- Description: 2 Car Attached Garage
- Level: First
Other
- Description: Pantry
- Level: First
Dining room
- Description: Formal Dining Room
- Level: First
Kitchen
- Description: Eat In Kitchen
- Level: First
Laundry
- Description: Laundry Room
- Level: First
Living room
- Description: Living Room
- Level: First
Heating
- Oil, Baseboard
Cooling
- Central Air
Appliances
- Included: Cooktop, Dishwasher, Dryer, ENERGY STAR Qualified Appliances, Microwave, Oven, Refrigerator, Washer
Features
- Ceiling Fan(s), Eat-in Kitchen, Entrance Foyer, Pantry, Formal Dining, Primary Bathroom
- Flooring: Hardwood
- Windows: Blinds, Storm Window(s)
- Basement: Full,Unfinished
- Attic: Full
- Number of fireplaces: 1
Property
Parking
- Parking features: Attached, Private
Features
- Levels: Two
- Fencing: Back Yard
Lot
- Size: 0.44 Acres
- Dimensions: .44
Details
- Parcel number: 0208011000400022002
- Zoning: Residential
Construction
Type & style
- Home type: SingleFamily
- Architectural style: Colonial
- Property subtype: Single Family Residence, Residential
Materials
- Vinyl Siding
Condition
- Year built: 2021
Utilities & green energy
- Sewer: Cesspool
- Water: Public
Community & neighborhood
Location
- Region: Lake Grove
Other
Other facts
- Listing agreement: Exclusive Right To Lease
Price history
| Date | Event | Price |
|---|---|---|
| 11/6/2024 | Sold | $1,080,000+8.5% |
Source:  OneKey® MLS as distributed by MLS GRID #L3573999 Report a problem OneKey® MLS as distributed by MLS GRID #L3573999 Report a problem | ||
| 9/26/2024 | Pending sale | $995,000 |
Source: OneKey® MLS as distributed by MLS GRID #3573999 Report a problem | ||
| 8/22/2024 | Listed for sale | $995,000+44.4% |
Source: OneKey® MLS as distributed by MLS GRID #3573999 Report a problem | ||
| 12/25/2020 | Sold | $689,000 |
Source: OneKey® MLS as distributed by MLS GRID #L3238123 Report a problem | ||
| 8/31/2020 | Listing removed | $689,000 |
Source: Most and Reliable Realty #3238123 Report a problem | ||
| 7/30/2020 | Listed for sale | $689,000 |
Source: Most and Reliable Realty #3238123 Report a problem | ||
Public tax history
Tax history is unavailable.
Neighborhood: 11755
Nearby schools
GreatSchools rating
- 2/10Eugene Auer Memorial SchoolGrades: K-5Distance: 0.4 mi
- 4/10Dawnwood Middle SchoolGrades: 6-8Distance: 1.2 mi
- 7/10Centereach High SchoolGrades: 8-12Distance: 1.3 mi
Schools provided by the listing agent
- Middle: Dawnwood Middle School
- High: Centereach High School
Source: OneKey® MLS as distributed by MLS GRID. This data may not be complete. We recommend contacting the local school district to confirm school assignments for this home.
Get a cash offer in 3 minutes
Find out how much your home could sell for in as little as 3 minutes with a no-obligation cash offer.
Estimated market value
$1,141,800
Get a cash offer in 3 minutes
Find out how much your home could sell for in as little as 3 minutes with a no-obligation cash offer.
Estimated market value
$1,141,800
- New York
- Suffolk County
- Lake Grove
- 11755
- 4 Ivory Street
Nearby cities
Nearby zip codes
Other Lake Grove Topics
