Skip main navigation
Closed
  • $700,000

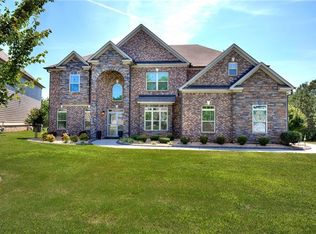
    4 Ivy Stone Ct SE, Cartersville, GA 30120

    4beds
    4,421sqft
    Single Family Residence
    Built in 2016
    0.37 Acres Lot
    $696,000 Zestimate®
    $158/sqft
    $3,939 Estimated rent

    Home value

    $696,000

    $612,000 - $786,000

    $3,939/mo

    Zestimate® history
    Loading
    Loading...

    Owner options

    List your home for rent

    $3,939/mo

    Rent Zestimate®

    Find your next renter with Zillow Rental Manager. Plus, with online applications, you can quickly screen prospective tenants – for free.

    Learn more

    $3,939/mo

    Rent Zestimate®

    Refinance and save

    $3,959/mo

    Est. payment

    Refinancing to a lower rate could help reduce your monthly payments and save thousands over the life of the loan.

    See today's rates

    $3,959/mo

    Est. payment

    Explore your selling options

    Work with a Zillow partner agent

    Leverage their expertise and Zillow's premium Showcase listings to get your home seen by more buyers.

    Get started

    List with your own agent

    Get your home in front of millions of buyers by listing it on Zillow.

    Learn how to do it

    Sell it yourself

    Take full control of how buyers see your home on Zillow by listing For Sale by Owner (FSBO).

    List your home

    What's special

    Seller says sell!! Bring all offers!! Welcome to your dream home! This stunning 4-bedroom, 4.5-bath residence offers an abundance of luxurious features and ample space for comfortable living. As you step inside, you'll be greeted by a formal living room and an elegant formal dining room, perfect for entertaining guests. Adjacent to the dining room is a convenient butler's pantry, ideal for additional storage and meal preparation. The heart of the home is the expansive kitchen, complete with a walk-in pantry and open flow to the casual dining area and grand family room with 20' ceilings, custom drapes, and a stacked stone fireplace with the stones continuing all the way to the ceiling. The custom covered porch extends your living space outdoors, where you can relax by the beautiful stone fireplace, making it a perfect spot for year-round enjoyment. Upstairs, you'll find a spacious loft area that can serve as a media room, office, or play area, providing versatile living options for your family's needs. The extra-large primary bedroom is a true retreat, offering plenty of space for a sitting area, a luxurious en-suite bath, and oversized primary closet. The fully insulated attic ensures low power bills by maintaining energy efficiency throughout the home. Outdoors, the privacy-fenced yard is enhanced with a state-of-the-art irrigation system in both the front and back, keeping your lawn lush and green with ease. With this home being conveniently located within walking distance of the brand new Cartersville Primary School, it truly has it all, from its thoughtfully designed layout and high-end finishes to its beautiful outdoor living spaces. Experience the perfect blend of elegance and comfort in this exceptional property.

    Zillow last checked:

    Listing updated:

    Listed by:

    Erin Johnson 770-547-3980,

    Atlanta Communities,

    Melanie Adams 770-608-0719,

    Atlanta Communities

    Bought with:

    Lisa S Donner, 369813

    Toles, Temple & Wright, Inc.

    Source: GAMLS,MLS#: 10309149MLS Logo

    Facts & features

    Interior

    Bedrooms & bathrooms
    • Bedrooms: 4
    • Bathrooms: 5
    • Full bathrooms: 4
    • 1/2 bathrooms: 1
    • Main level bathrooms: 1
    • Main level bedrooms: 1
    Rooms
    • Room types: Bonus Room, Den, Laundry
    Dining room
    • Features: Seats 12+
    Kitchen
    • Features: Breakfast Area, Kitchen Island, Walk-in Pantry
    Heating
    • Forced Air, Natural Gas
    Cooling
    • Ceiling Fan(s), Central Air, Electric
    Appliances
    • Included: Dishwasher, Double Oven
    • Laundry: Other
    Features
    • Bookcases
    • Flooring: Carpet, Hardwood
    • Windows: Double Pane Windows
    • Basement: None
    • Number of fireplaces: 1
    • Fireplace features: Family Room
    • Common walls with other units/homes: No Common Walls
    Interior area
    • Total structure area: 4,421
    • Total interior livable area: 4,421 sqft
    • Finished area above ground: 4,421
    • Finished area below ground: 0

    Property

    Parking
    • Total spaces: 2
    • Parking features: Garage, Garage Door Opener
    • Has garage: Yes
    Features
    • Levels: Two
    • Stories: 2
    • Patio & porch: Patio
    • Exterior features: Sprinkler System
    • Fencing: Back Yard,Fenced
    • Body of water: None
    Lot
    • Size: 0.37 Acres
    • Features: Level
    Details
    • Parcel number: C1260001165

    Construction

    Type & style
    • Home type: SingleFamily
    • Architectural style: Traditional
    • Property subtype: Single Family Residence
    Materials
    • Concrete, Stone
    • Foundation: Slab
    • Roof: Composition
    Condition
    • Resale
    • New construction: No
    • Year built: 2016

    Utilities & green energy

    • Electric: 220 Volts
    • Sewer: Public Sewer
    • Water: Public
    • Utilities for property: Electricity Available, Natural Gas Available, Phone Available, Sewer Available, Water Available
    Green energy
    • Energy efficient items: Insulation

    Community & HOA

    Community
    • Features: Clubhouse, Street Lights, Tennis Court(s)
    • Subdivision: Carter Grove
    HOA
    • Has HOA: Yes
    • Services included: Swimming, Tennis
    • HOA fee: $550 annually
    Location
    • Region: Cartersville

    Financial & listing details

    • Price per square foot: $158/sqft
    • Annual tax amount: $4,764
    • Date on market: 5/30/2024
    • Cumulative days on market: 30 days
    • Listing agreement: Exclusive Right To Sell
    • Listing terms: Cash,Conventional,FHA,USDA Loan,VA Loan
    • Electric utility on property: Yes

    Price history

    DateEventPrice
    7/26/2024Sold$700,000-2%$158/sqft
    Source: GAMLS #10309149 Report a problem
    7/12/2024Contingent$714,000$162/sqft
    Source: GAMLS #10309149 Report a problem
    7/9/2024Pending sale$714,000$162/sqft
    Source: FMLS GA #7394273 Report a problem
    6/24/2024Price change$714,000-0.1%$162/sqft
    Source: GAMLS #10309149 Report a problem
    6/13/2024Price change$715,000-1.4%$162/sqft
    Source: FMLS GA #7394273 Report a problem
    6/6/2024Price change$725,000-1.8%$164/sqft
    Source: FMLS GA #7394273 Report a problem
    5/30/2024Listed for sale$738,500$167/sqft
    Source: FMLS GA #7394273 Report a problem

    Public tax history

    Tax history is unavailable.

    Neighborhood: 30120

    Nearby schools

    GreatSchools rating
    Schools provided by the listing agent
    • Elementary: Cartersville Primary/Elementar
    • Middle: Cartersville
    • High: Cartersville

    Source: GAMLS. This data may not be complete. We recommend contacting the local school district to confirm school assignments for this home.

    Get a cash offer in 3 minutes
    Find out how much your home could sell for in as little as 3 minutes with a no-obligation cash offer.
    Estimated market value

    $696,000

    Get a cash offer in 3 minutes
    Find out how much your home could sell for in as little as 3 minutes with a no-obligation cash offer.
    Estimated market value

    $696,000