Skip main navigation
Off market
  • $1,080,300

    4 Jack Frost Ln, Baltimore, MD 21204

    4beds
    2,080sqft
    Detached
    Built in 1964
    0.92 Acres Lot
    $1,080,300 Zestimate®
    $519/sqft
    $3,747 Estimated rent

    Home value

    $1,080,300

    $994,000 - $1.18M

    $3,747/mo

    Zestimate® history
    Loading
    Loading...

    Owner options

    List your home for rent

    $3,747/mo

    Rent Zestimate®

    Find your next renter with Zillow Rental Manager. Plus, with online applications, you can quickly screen prospective tenants – for free.

    Learn more

    $3,747/mo

    Rent Zestimate®

    Refinance and save

    $6,716/mo

    Est. payment

    Refinancing to a lower rate could help reduce your monthly payments and save thousands over the life of the loan.

    See today's rates

    $6,716/mo

    Est. payment

    Explore your selling options

    Work with a Zillow partner agent

    Leverage their expertise and Zillow's premium Showcase listings to get your home seen by more buyers.

    Get started

    List with your own agent

    Get your home in front of millions of buyers by listing it on Zillow.

    Learn how to do it

    Sell it yourself

    Take full control of how buyers see your home on Zillow by listing For Sale by Owner (FSBO).

    List your home

    What's special

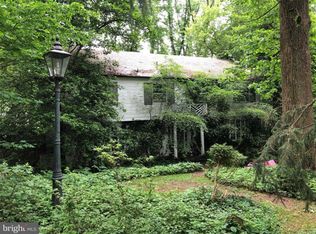
    Highly desirable Ruxton location, tucked away on a private lane, convenient to both I83 and I695! This stately Colonial is situated on a gorgeous 1-acre lot, fully contained by an Invisible Fence. The backyard, boasts beautiful landscaping, sweeping gardens, terracing, retaining walls and mature trees! It is the perfect setting for making lasting memories, and enjoying year-round entertainment. The home is well-constructed. It has a gracious floor-plan, with fine details, and a fabulous open-concept, 2014 gourmet kitchen renovation, complete with double ovens, beverage fridge, commercial stove, 8-foot island and top of the line, quartz counter-tops. Gleaming hardwoods, bright sunlight throughout, French Doors, and a wood-burning Fireplace in the formal Living Room enhance the classic ambiance! 2016 Lifetime CertainTeed Grand Manor Roof, 2019 HardiePlank Exterior, and Basement Waterproofing make this home a great value!

    This property is off market, which means it's not currently listed for sale or rent on Zillow. This may be different from what's available on other websites or public sources.

    Facts & features

    Interior

    Bedrooms & bathrooms
    • Bedrooms: 4
    • Bathrooms: 4
    • Full bathrooms: 2
    • 1/2 bathrooms: 2
    Heating
    • Forced air, Gas
    Cooling
    • Central
    Appliances
    • Included: Dishwasher, Dryer, Microwave, Range / Oven, Refrigerator
    Features
    • Kitchen Island, Recessed Lighting, Built-Ins, Crown Molding, Master Bath(s), Upgraded Countertops, Floor Plan - Traditional, Kitchen - Gourmet, Family Room Off Kitchen, Chair Railings, Combination Kitchen/Living, Attic/House Fan
    • Flooring: Hardwood
    • Basement: Partially finished
    • Has fireplace: Yes
    Interior area
    • Total interior livable area: 2,080 sqft

    Property

    Parking
    • Total spaces: 2
    • Parking features: Garage - Attached
    Features
    • Exterior features: Brick
    Lot
    • Size: 0.92 Acres
    Details
    • Parcel number: 090907583471
    • Special conditions: Standard

    Construction

    Type & style
    • Home type: SingleFamily
    • Architectural style: Conventional
    • Property subtype: Detached
    Materials
    • Frame
    • Roof: Composition
    Condition
    • Year built: 1964

    Community & neighborhood

    Community
    • Community features: On Site Laundry Available
    Location
    • Region: Baltimore

    Other

    Other facts
    • Heating: Forced Air
    • Appliances: Dishwasher, Refrigerator, Disposal, Double Oven, Exhaust Fan, Water Heater, Dryer, Microwave, Washer, Stainless Steel Appliance(s), Commercial Range
    • FireplaceYN: true
    • GarageYN: true
    • AttachedGarageYN: true
    • HeatingYN: true
    • CoolingYN: true
    • StructureType: Detached
    • ConstructionMaterials: Brick, HardiPlank Type, Combination
    • StoriesTotal: 2
    • ArchitecturalStyle: Traditional, Colonial
    • InteriorFeatures: Kitchen Island, Recessed Lighting, Built-Ins, Crown Molding, Master Bath(s), Upgraded Countertops, Floor Plan - Traditional, Kitchen - Gourmet, Family Room Off Kitchen, Chair Railings, Combination Kitchen/Living, Attic/House Fan
    • SpecialListingConditions: Standard
    • ParkingFeatures: Driveway, Other, Attached Garage, Paved, Garage Door Opener, Private, Asphalt, Garage Faces Front
    • CoveredSpaces: 2
    • Cooling: Central Air, Whole House Fan
    • PropertySubType: Detached
    • Flooring: Wood Floors
    • Basement: Y
    • MlsStatus: Active

    Price history

    DateEventPrice
    12/27/2019Sold$705,000+0.9%$339/sqft
    Source: Public Record Report a problem
    10/31/2019Pending sale$699,000$336/sqft
    Source: Berkshire Hathaway Home Services PenFed Realty #MDBC471838 Report a problem
    10/26/2019Listed for sale$699,000-6.8%$336/sqft
    Source: Berkshire Hathaway HomeServices PenFed Realty #MDBC471838 Report a problem
    12/15/2006Sold$750,000$361/sqft
    Source: Public Record Report a problem

    Public tax history

    YearProperty taxesTax assessment
    2025$9,280 +6.6%$740,800 +3.2%
    2024$8,702 +3.3%$717,967 +3.3%
    2023$8,425 +3.4%$695,133 +3.4%
    2022$8,148 +1.2%$672,300 +1.2%
    2021$8,055 +1.2%$664,633 +1.2%
    2020$7,962 +1.2%$656,967 +1.2%
    2019$7,870 +4.4%$649,300 +4.4%
    2018$7,535 +4.6%$621,700 +4.6%
    2017$7,200 +9.8%$594,100 +4.9%
    2016$6,556 $566,500 +1.9%
    2015$6,556 $556,067 +1.9%
    2014$6,556 $545,633 +1.9%
    2013-- $535,200
    2012-- $535,200
    2011-- $535,200 -25.7%
    2010-- $720,430 +6.9%
    2009-- $674,002 +7.4%
    2008-- $627,576 +8%
    2007-- $581,150 +12.1%
    2006-- $518,436 +13.8%
    2005-- $455,723 +16%
    2004-- $393,010 +1.2%
    2003-- $388,196 +1.3%
    2002-- $383,383 +1.3%
    2001-- $378,570

    Find assessor info on the county website

    Neighborhood: 21204

    Nearby schools

    GreatSchools rating
    Schools provided by the listing agent
    • Elementary: Riderwood
    • Middle: Dumbarton
    • High: Towson High Law & Public Policy
    • District: Baltimore County Public Schools

    Source: The MLS. This data may not be complete. We recommend contacting the local school district to confirm school assignments for this home.

    Get a cash offer in 3 minutes
    Find out how much your home could sell for in as little as 3 minutes with a no-obligation cash offer.
    Estimated market value
    $1,080,300
    Get a cash offer in 3 minutes
    Find out how much your home could sell for in as little as 3 minutes with a no-obligation cash offer.
    Estimated market value
    $1,080,300