Welcome to this stunning house offering 6,000 square feet to enjoy and PRICED 100K BELOW assessment! Bring your design ideas because with an acceptable offer, sellers are including a credit at closing to add your personal touch or use to assist with closing costs. This expansive 6-bedroom, 6 bath home has a lot to offer, from the grand entryway to the soaring ceilings, dual staircases, beautiful crown molding, abundant natural light, 3-car garage, heated in-ground pool, sits on an acre and no HOA! The gourmet kitchen features plenty of counter space, upgraded cherry cabinets, newer appliances, and opens to spacious living and dining areas ideal for entertaining. The main level also includes a laundry/mud room, guest bath, den/office, a bedroom with its own outside entrance, en-suite bathroom and walk in closet. Choose which staircase, walk upstairs and you will find the enormous primary suite with a spa-like bath, large walk-in closet and sitting room. Three additional bedrooms provide generous space for family, guests, or home office use, each offering direct access to an updated bathroom appointed with new quartz countertops. The basement has a bedroom, full bathroom, and flexible living spaces which can accommodate a gym, media room, or bonus rooms as desired. It is also prewired, including plumbing, for a wet bar and includes a storage room. Step outside to your backyard retreat featuring a custom-designed heated in-ground gunite pool with colorful lights for evening swims, a diving board and an attached 8 person spa. The home’s ideal location near I-66 and I-81 ensures an easy commute, while outdoor enthusiasts will appreciate living on a golf course and being close to Skyline Drive, the Shenandoah River, local wineries and breweries. This home has been well maintained including replacing several items: new roof with upgraded 50 year shingles 9/2022, HVAC 7/2020, hot water heater 12/2023, dishwasher, refrigerator, cooktop replaced 12/2016, pool sand filter replaced 5/2017. Ask your agent for the entire list of updates and upgrades. This home is ready for you!
For sale
Price cut: $15K (8/16)
$859,900
4 Jackson Pl, Middletown, VA 22645
6beds
5,785sqft
Single Family Residence
Built in 2004
1.02 Acres Lot
$-- Zestimate®
$149/sqft
$-- HOA
What's special
Heated in-ground poolDiving boardSitting roomStorage roomBeautiful crown moldingSoaring ceilingsSits on an acre
- 104 days |
- 1,187 |
- 53 |
Zillow last checked:
Listing updated:
Listed by:
Jennifer Cook 540-660-1991,
CENTURY 21 New Millennium 5406650700
Source: Bright MLS,MLS#: VAWR2013254
Facts & features
Interior
Bedrooms & bathrooms
- Bedrooms: 6
- Bathrooms: 6
- Full bathrooms: 5
- 1/2 bathrooms: 1
- Main level bathrooms: 2
- Main level bedrooms: 1
Rooms
- Room types: Dining Room, Sitting Room, Bedroom 2, Bedroom 3, Bedroom 4, Kitchen, Game Room, Family Room, Den, Breakfast Room, Bedroom 1, Exercise Room, Storage Room, Bathroom 1, Bathroom 2, Bathroom 3, Half Bath
Bedroom 1
- Features: Walk-In Closet(s), Attached Bathroom
- Level: Main
Bedroom 1
- Features: Ceiling Fan(s), Walk-In Closet(s), Flooring - Carpet, Primary Bedroom - Sitting Area
- Level: Upper
Bedroom 1
- Features: Ceiling Fan(s)
- Level: Lower
Bedroom 2
- Features: Attached Bathroom, Ceiling Fan(s), Jack and Jill Bathroom, Walk-In Closet(s)
- Level: Upper
Bedroom 3
- Features: Ceiling Fan(s), Attached Bathroom, Jack and Jill Bathroom, Walk-In Closet(s)
- Level: Upper
Bedroom 4
- Features: Attached Bathroom, Ceiling Fan(s), Chair Rail
- Level: Upper
Bathroom 1
- Level: Main
Bathroom 1
- Features: Bathroom - Jetted Tub, Bathroom - Walk-In Shower, Flooring - Ceramic Tile
- Level: Upper
Bathroom 1
- Features: Flooring - Ceramic Tile
- Level: Lower
Bathroom 2
- Features: Countertop(s) - Quartz, Flooring - Ceramic Tile
- Level: Upper
Bathroom 3
- Features: Attached Bathroom, Countertop(s) - Quartz, Flooring - Ceramic Tile
- Level: Upper
Breakfast room
- Features: Flooring - Ceramic Tile
- Level: Main
Den
- Features: Crown Molding, Flooring - HardWood
- Level: Main
Dining room
- Features: Crown Molding, Flooring - HardWood
- Level: Main
Exercise room
- Level: Lower
Family room
- Features: Ceiling Fan(s), Fireplace - Gas
- Level: Main
Game room
- Level: Lower
Half bath
- Features: Flooring - Ceramic Tile, Crown Molding
- Level: Main
Kitchen
- Features: Granite Counters, Flooring - Ceramic Tile, Kitchen - Propane Cooking, Recessed Lighting, Pantry
- Level: Main
Mud room
- Features: Flooring - Ceramic Tile
- Level: Main
Sitting room
- Features: Recessed Lighting
- Level: Upper
Storage room
- Level: Lower
Heating
- Forced Air, Heat Pump, Zoned, Central, Electric, Propane
Cooling
- Ceiling Fan(s), Central Air, Heat Pump, Zoned, Electric
Appliances
- Included: Cooktop, Dishwasher, Disposal, Ice Maker, Microwave, Double Oven, Oven, Refrigerator, Water Heater, Gas Water Heater
- Laundry: Main Level, Mud Room
Features
- Attic, Butlers Pantry, Chair Railings, Crown Molding, Curved Staircase, Dining Area, Double/Dual Staircase, Entry Level Bedroom, Family Room Off Kitchen, Open Floorplan, Floor Plan - Traditional, Eat-in Kitchen, Kitchen - Gourmet, Kitchen Island, Kitchen - Table Space, Primary Bath(s), Recessed Lighting, Upgraded Countertops, Bar, 2 Story Ceilings, 9'+ Ceilings
- Flooring: Ceramic Tile, Hardwood, Carpet, Wood
- Doors: Atrium, Insulated, Six Panel
- Windows: Double Pane Windows, Palladian, Window Treatments
- Basement: Connecting Stairway,Heated,Exterior Entry,Rear Entrance,Sump Pump,Walk-Out Access,Windows
- Number of fireplaces: 1
- Fireplace features: Mantel(s), Gas/Propane
Interior area
- Total structure area: 6,205
- Total interior livable area: 5,785 sqft
- Finished area above ground: 4,250
- Finished area below ground: 1,535
Property
Parking
- Total spaces: 11
- Parking features: Garage Faces Side, Garage Door Opener, Driveway, Attached, Off Street
- Attached garage spaces: 3
- Uncovered spaces: 8
Accessibility
- Accessibility features: None
Features
- Levels: Three
- Stories: 3
- Patio & porch: Deck, Patio, Porch
- Exterior features: Extensive Hardscape, Sidewalks
- Has private pool: Yes
- Pool features: In Ground, Gunite, Heated, Pool/Spa Combo, Private
- Has spa: Yes
- Spa features: Bath, Heated, Hot Tub
- Fencing: Board,Partial,Back Yard
- Has view: Yes
- View description: Garden, Golf Course, Mountain(s), Scenic Vista
Lot
- Size: 1.02 Acres
- Features: Cleared, Cul-De-Sac, Adjoins Golf Course
Details
- Additional structures: Above Grade, Below Grade
- Parcel number: 11F110
- Zoning: R
- Special conditions: Standard
Construction
Type & style
- Home type: SingleFamily
- Architectural style: Colonial
- Property subtype: Single Family Residence
Materials
- Brick, Combination
- Foundation: Active Radon Mitigation, Block, Concrete Perimeter
- Roof: Architectural Shingle
Condition
- Very Good
- New construction: No
- Year built: 2004
Details
- Builder name: QUAKER HOMES
Utilities & green energy
- Sewer: Public Sewer
- Water: Private/Community Water
- Utilities for property: Underground Utilities, Cable
Community & HOA
Community
- Security: Security System
- Subdivision: Jacksons Meadow
HOA
- Has HOA: No
Location
- Region: Middletown
Financial & listing details
- Price per square foot: $149/sqft
- Tax assessed value: $969,800
- Annual tax amount: $4,645
- Date on market: 5/8/2026
- Listing agreement: Exclusive Right To Sell
- Exclusions: Refrigerator In Basement, Metal Storage Racks In Basement
- Ownership: Fee Simple
Estimated market value
Not available
Estimated sales range
Not available
Not available
Price history
| Date | Event | Price |
|---|---|---|
| 8/16/2026 | Price change | $859,900-1.7%$149/sqft |
Source:  Bright MLS #VAWR2013254 Report a problem Bright MLS #VAWR2013254 Report a problem | ||
| 6/6/2026 | Price change | $874,900-2.8%$151/sqft |
Source: Bright MLS #VAWR2013254 Report a problem | ||
| 5/8/2026 | Listed for sale | $899,900+74.7%$156/sqft |
Source: Bright MLS #VAWR2013254 Report a problem | ||
| 11/4/2016 | Sold | $515,000+0.4%$89/sqft |
Source: Public Record Report a problem | ||
| 9/13/2016 | Pending sale | $513,000$89/sqft |
Source: Keller Williams Realty #WR9693040 Report a problem | ||
| 8/10/2016 | Price change | $513,000-10%$89/sqft |
Source: Keller Williams Realty #WR9693040 Report a problem | ||
| 6/21/2016 | Listed for sale | $570,000+23.9%$99/sqft |
Source: Keller Williams Realty #WR9693040 Report a problem | ||
| 12/31/2015 | Listing removed | $459,900$79/sqft |
Source: Weichert REALTORS #WR8559340 Report a problem | ||
| 7/9/2015 | Pending sale | $459,900$79/sqft |
Source: Weichert REALTORS #WR8559340 Report a problem | ||
| 6/12/2015 | Price change | $459,900-7.8%$79/sqft |
Source: Weichert Realtors #WR8559340 Report a problem | ||
| 5/14/2015 | Price change | $499,000-9.1%$86/sqft |
Source: Weichert Realtors #WR8559340 Report a problem | ||
| 3/7/2015 | Price change | $549,000-3.7%$95/sqft |
Source: Weichert Realtors #WR8559340 Report a problem | ||
| 2/21/2015 | Listed for sale | $569,900+12.5%$99/sqft |
Source: Weichert, REALTORS #WR8559340 Report a problem | ||
| 10/1/2014 | Sold | $506,500+1.3%$88/sqft |
Source: Public Record Report a problem | ||
| 7/26/2014 | Pending sale | $499,999$86/sqft |
Source: Weichert, REALTORS #WR8267695 Report a problem | ||
| 7/9/2014 | Price change | $499,999-7.4%$86/sqft |
Source: Weichert Realtors #WR8267695 Report a problem | ||
| 6/22/2014 | Price change | $539,999-3.6%$93/sqft |
Source: Weichert Realtors #WR8267695 Report a problem | ||
| 4/23/2014 | Price change | $559,999-3.4%$97/sqft |
Source: Weichert Realtors #WR8267695 Report a problem | ||
| 3/18/2014 | Price change | $579,999-3.3%$100/sqft |
Source: Weichert Realtors #WR8267695 Report a problem | ||
| 2/7/2014 | Listed for sale | $599,999$104/sqft |
Source: Weichert, REALTORS #WR8267695 Report a problem | ||
Public tax history
| Year | Property taxes | Tax assessment |
|---|---|---|
| 2025 | $4,645 +16.5% | $969,800 +28.9% |
| 2024 | $3,988 +8.2% | $752,400 |
| 2023 | $3,687 +1.6% | $752,400 +35.8% |
| 2022 | $3,629 | $554,100 |
| 2021 | $3,629 | $554,100 |
| 2020 | $3,629 | $554,100 |
| 2019 | $3,629 +7.6% | $554,100 +8.5% |
| 2018 | $3,372 +112.9% | $510,900 |
| 2017 | $1,584 | $510,900 |
| 2016 | -- | $510,900 |
| 2015 | -- | $510,900 -16.9% |
| 2014 | -- | $614,900 |
| 2013 | -- | $614,900 |
| 2012 | -- | $614,900 |
| 2011 | -- | $614,900 -21.8% |
| 2010 | -- | $786,600 |
| 2009 | -- | $786,600 |
| 2008 | -- | $786,600 +14.5% |
| 2007 | -- | $686,900 +71.1% |
| 2006 | -- | $401,400 +1% |
| 2005 | -- | $397,600 +562.7% |
| 2004 | -- | $60,000 |
| 2003 | -- | $60,000 |
Find assessor info on the county website
Monthly payment
Est. payment
Payment breakdown
Explore the cost of this home by adjusting the details. Changes won't be saved.Climate risks
Neighborhood: 22645
Nearby schools
GreatSchools rating
- 8/10A.S. Rhodes Elementary SchoolGrades: PK-5Distance: 2.8 mi
- 3/10Skyline Middle SchoolGrades: 6-8Distance: 5.1 mi
- 5/10Skyline High SchoolGrades: 9-12Distance: 5.5 mi
Schools provided by the listing agent
- Elementary: A. S. Rhodes
- Middle: Skyline
- High: Skyline
- District: Warren County Public Schools
Source: Bright MLS. This data may not be complete. We recommend contacting the local school district to confirm school assignments for this home.
- $871,0004 bd3 ba4.3k sqft8 Jackson Pl, Middletown, VA 22645Off Market
- $783,0005 bd4 ba5.3k sqft3 Jackson Pl, Middletown, VA 22645Off Market

- $778,5006 bd5 ba4.4k sqft20 Jackson Pl, Middletown, VA 22645Off Market
- $760,7004 bd4 ba4.4k sqft9 Jackson Pl, Middletown, VA 22645Off Market

- $--1 acreJackson Chase, Front Royal, VA 22630Off Market
- $--1 acre163 Little Sorrel Dr, Middletown, VA 22645Off Market
- $718,2004 bd4 ba4.5k sqft35 Jackson Pl, Middletown, VA 22645Off Market
- $650,0004 bd3 ba2.9k sqft175 Little Sorrel Dr, Middletown, VA 22645Sold
A local agent can set up tours, give advice and negotiate with sellers.
Similar homes
- $825,0006 bd4 ba4.7k sqft816 Great Lake Dr, Middletown, VA 22645For Sale

 MLS ID #VAWR2015102, Meghan Pachas, Realty ONE Group Old Towne. Bright MLS
 - $779,9005 bd5 ba6.7k sqft1200 Salem Church Rd, Stephens City, VA 22655For Sale
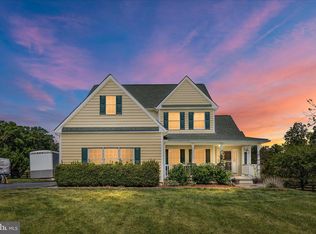 MLS ID #VAFV2041278, Jim Clark, Mint Realty. Bright MLS
 - $949,0007 bd4 ba4.9k sqft3593 & 3579 Strasburg Rd, Strasburg, VA 22657For Sale
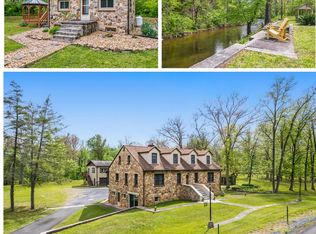 MLS ID #VAWR2014172, Becky Wallace, Pearson Smith Realty, LLC. Bright MLS
 - $849,9005 bd5 ba5.2k sqft102 Julie Ct, Winchester, VA 22602For Sale
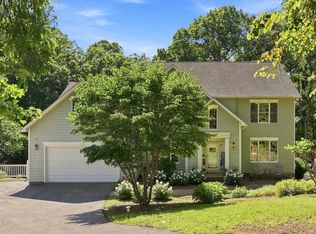 MLS ID #VAFV2043438, Charles Witt, Nova Home Hunters Realty. Bright MLS
 - $825,0004 bd5 ba5.3k sqft99 Fox Ln, White Post, VA 22663For SaleMLS ID #VACL2006608, Taylor Tolbert, Samson Properties. Bright MLS
- $805,0004 bd5 ba3.7k sqft3608 N Red Oak Ln, Delaplane, VA 20144For SaleMLS ID #VAFQ2023586, Brian G Mason, Signature Move Real Estate. Bright MLS
- $820,0005 bd5 ba4.2k sqft208 Markham Farm Rd, Front Royal, VA 22630For SaleMLS ID #VAWR2014734, Stacy Martin, Keller Williams Realty/Lee Beaver & Assoc.. Bright MLS
- $999,9995 bd6 ba4.8k sqft181 Ridings Mill Rd, Stephens City, VA 22655For SaleMLS ID #VAFV2041072, Julie Teets, ERA Oakcrest Realty, Inc.. Bright MLS
- $749,0006 bd5 ba4.3k sqft683 Dellinger Dr, Strasburg, VA 22657For SaleMLS ID #VASH2015102, Eric Reploeg, RE/MAX Real Estate Connections. Bright MLS
- $699,9005 bd4 ba4.2k sqft113 Divot Ct, Front Royal, VA 22630For SaleMLS ID #VAWR2014814, Wendy Cain, Coldwell Banker Realty. Bright MLS
- $829,2006 bd4 ba3.9k sqft1371 N Royal Ave, Front Royal, VA 22630New ConstructionMLS ID #VAWR2015144, Sonia Iqbal, KW Metro Center. Bright MLS
- $850,0005 bd6 ba6.2k sqft150 Ewell Dr, Winchester, VA 22602For SaleMLS ID #VAFV2036588, Sherry Santmyer, Hunt Country Sotheby's International Realty. Bright MLS
- $829,9004 bd3 ba3.6k sqft2710 Tuckers Ln, Linden, VA 22642For SaleMLS ID #VAFQ2022470, Eric Reploeg, RE/MAX Real Estate Connections. Bright MLS
- $820,0004 bd4 ba5.2k sqft105 Turnstone Ln, Lake Frederick, VA 22630For SaleMLS ID #VAFV2043520, Chris Colgan, Real Broker, LLC. Bright MLS
- $759,0005 bd4 ba4.2k sqft175 Shields Dr, Winchester, VA 22602For SaleMLS ID #VAFV2041954, Sheila Pack, RE/MAX Roots. Bright MLS
- $799,0004 bd4 ba3.1k sqft4241 Cedar Creek Grn, Winchester, VA 22602For SaleMLS ID #VAFV2043890, Dan Whitacre, Colony Realty. Bright MLS
- $825,0005 bd4 ba3.8k sqft107 Launchris Dr, Winchester, VA 22602For SaleMLS ID #VAFV2040548, Laura White, ERA Oakcrest Realty, Inc.. Bright MLS
- $750,0004 bd4 ba3.2k sqft111 Chanterelle Ct, Stephens City, VA 22655For SaleMLS ID #VAFV2043194, Leah Clowser, RE/MAX Roots. Bright MLS
- $849,0006 bd5 ba4.7k sqft226 Summerfield Dr, Winchester, VA 22602For SaleMLS ID #VAFV2043430, Jeffrey Stack, CENTURY 21 New Millennium. Bright MLS
- $749,9005 bd5 ba3.7k sqft199 Meeting House Dr, Winchester, VA 22602For SaleMLS ID #VAFV2043968, Katie Deskins, Century 21 Redwood Realty. Bright MLS
