Skip main navigation
Off market
  • $495,000

    4 Jacob Way, Collegeville, PA 19426

    3beds
    2,260sqft
    Townhouse
    Built in 2017
    871 Square Feet Lot
    $495,000 Zestimate®
    $219/sqft
    $3,096 Estimated rent

    Home value

    $495,000

    $470,000 - $520,000

    $3,096/mo

    Zestimate® history
    Loading
    Loading...

    Owner options

    List your home for rent

    $3,096/mo

    Rent Zestimate®

    Find your next renter with Zillow Rental Manager. Plus, with online applications, you can quickly screen prospective tenants – for free.

    Learn more

    $3,096/mo

    Rent Zestimate®

    Refinance and save

    $3,259/mo

    Est. payment

    Refinancing to a lower rate could help reduce your monthly payments and save thousands over the life of the loan.

    See today's rates

    $3,259/mo

    Est. payment

    Explore your selling options

    Work with a Zillow partner agent

    Leverage their expertise and Zillow's premium Showcase listings to get your home seen by more buyers.

    Get started

    List with your own agent

    Get your home in front of millions of buyers by listing it on Zillow.

    Learn how to do it

    Sell it yourself

    Take full control of how buyers see your home on Zillow by listing For Sale by Owner (FSBO).

    List your home

    What's special

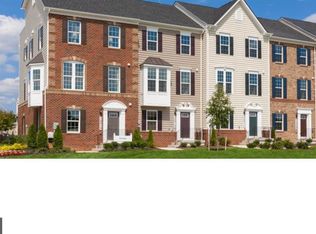
    GREAT size town home in GREAT Location! Enjoy living in this 3 bedroom, 2.5 bath, twin home in sought out Main Street Crossing Development! The main level, open floor plan, features a great size living room with great natural lighting as well as recessed lighting flows seamlessly into the 42" maple cabinet kitchen with pull out drawers, granite counter tops, stainless steel appliances, French door refrigerator/freezer, double sink with disposal, large pantry and breakfast island with bar seating makes cooking your favorite meal seem like a dream. The kitchen and dining rooms feature recessed lighting, hardwood floors and a sliding glass door with access to the concrete patio and rear yard area - great for all your BBQ's cooking. The upper level features the spacious master suite with a large walk-in closet and a master bath with a dual sink vanity and walk-in double head glass shower. The Upper Level also consists of two more sizable bedrooms each with great closet space, another full bathroom with tub/shower combo and second floor laundry. The spacious entrance foyer has easy garage access, coat closet, half bath and the lower level also features a large family room with egress window and spacious storage closet. The one car garage with automated door opener, two car driveway parking and additional guest parking across the street make parking a breeze when entertaining. Main Street Crossing is conveniently located in walking distance to park, walking trail, Ursinus College, restaurants and shopping! Public transportation is close by as well. This is an opportunity you don't want to miss, all you have to do is move right in!

    This property is off market, which means it's not currently listed for sale or rent on Zillow. This may be different from what's available on other websites or public sources.

    Facts & features

    Interior

    Bedrooms & bathrooms
    • Bedrooms: 3
    • Bathrooms: 3
    • Full bathrooms: 2
    • 1/2 bathrooms: 1
    Heating
    • Forced air, Gas
    Cooling
    • Central
    Appliances
    • Included: Dishwasher, Dryer, Garbage disposal, Microwave
    Features
    • Ceiling Fan(s), Kitchen Island, Pantry, Recessed Lighting, Walk-In Closet(s), Dining Area, Carpet, Open Floorplan, Wood Floors, Master Bath(s), Breakfast Area, Tub Shower
    • Flooring: Hardwood
    • Basement: Y
    Interior area
    • Total interior livable area: 2,260 sqft

    Property

    Parking
    • Total spaces: 1
    • Parking features: Garage - Attached
    Features
    • Exterior features: Vinyl
    • Has view: Yes
    • View description: Water
    • Has water view: Yes
    • Water view: Water
    Lot
    • Size: 871 Square Feet
    Details
    • Special conditions: Standard

    Construction

    Type & style
    • Home type: Townhouse
    • Architectural style: Traditional
    Condition
    • Year built: 2017

    Community & HOA

    HOA
    • Has HOA: Yes
    • HOA fee: $95 monthly
    Location
    • Region: Collegeville
    • Municipality: TRAPPE BORO

    Financial & listing details

    • Price per square foot: $219/sqft

    Price history

    DateEventPrice
    8/13/2020Sold$345,000-1.1%$153/sqft
    Source: Agent Provided Report a problem
    7/24/2020Pending sale$349,000$154/sqft
    Source: Keller Williams Real Estate-Co #PAMC649276 Report a problem
    6/11/2020Listed for sale$349,000-1.7%$154/sqft
    Source: Keller Williams Real Estate-Co #PAMC649276 Report a problem
    4/3/2020Listing removed$355,000$157/sqft
    Source: Keller Williams Real Estate #PAMC638390 Report a problem
    2/28/2020Price change$355,000-1.1%$157/sqft
    Source: Keller Williams Real Estate-Co #PAMC638390 Report a problem
    2/18/2020Listed for sale$359,000-0.3%$159/sqft
    Source: Keller Williams Real Estate-Co #PAMC638390 Report a problem
    9/23/2019Listing removed$359,999$159/sqft
    Source: RE/MAX Central - Blue Bell #PAMC608930 Report a problem
    7/25/2019Price change$359,999-2.7%$159/sqft
    Source: RE/MAX Central-Blue Bell #PAMC608930 Report a problem
    6/11/2019Price change$369,900-1.4%$164/sqft
    Source: RE/MAX Central-Blue Bell #PAMC608930 Report a problem
    5/11/2019Listed for sale$375,000$166/sqft
    Source: RE/MAX Central-Blue Bell #PAMC608930 Report a problem
    1/3/2019Listing removed$375,000$166/sqft
    Source: RE/MAX Central-Blue Bell #1009224988 Report a problem
    10/8/2018Listed for sale$375,000$166/sqft
    Source: RE/MAX Central-Blue Bell #1009224988 Report a problem
    11/21/2017Listing removed$2,200-8.3%$1/sqft
    Source: RE/MAX 440 Report a problem
    10/25/2017Listed for rent$2,400$1/sqft
    Source: RE/MAX Central-Blue Bell #7074246 Report a problem

    Public tax history

    Tax history is unavailable.

    Neighborhood: Trappe

    Nearby schools

    GreatSchools rating
    Schools provided by the listing agent
    • High: PERKIOMEN VALLEY
    • District: PERKIOMEN VALLEY

    Source: The MLS. This data may not be complete. We recommend contacting the local school district to confirm school assignments for this home.

    Get a cash offer in 3 minutes
    Find out how much your home could sell for in as little as 3 minutes with a no-obligation cash offer.
    Estimated market value
    $495,000
    Get a cash offer in 3 minutes
    Find out how much your home could sell for in as little as 3 minutes with a no-obligation cash offer.
    Estimated market value
    $495,000