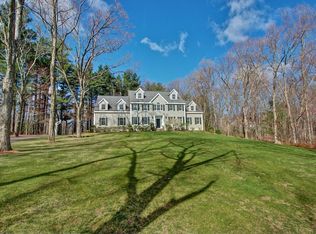
This handsome stucco manse is set on 5 secluded acres at the top of a long private drive. It features lush, curated grounds with a heated 50-foot pool, a large stone patio, a fire pit, an outdoor kitchen, and a peaceful fountain. The front door opens to a columned foyer framed by a fireplaced living room with vaulted ceiling, a private office, and a dining room with stunning views of the pool. There is a beautifully appointed chef’s kitchen and breakfast nook that open on a high ceilinged fireplaced family room. Upstairs, the spacious Primary Suite has a balcony overlooking the pool, a beautiful bath, a dressing room, and double walk-in closets. There are 3 additional bedrooms, 2 full baths, and a playroom that could serve as a 5th bedroom. The lower level offers a state-of-the-art home theater, a billiards room with wet bar, an exercise room, and a beautiful wine cellar. Experience private estate living minutes from Routes 495 & 90 with access to top notch public and private schools!
Sold for $2,100,000
$2,100,000
4 Jacobs Ln, Southborough, MA 01772
4beds
5,349sqft
Single Family Residence
Built in 1996
5.27 Acres Lot
$1,956,400 Zestimate®
$393/sqft
$6,886 Estimated rent
Home value
$1,956,400
$1.74M - $2.21M
$6,886/mo
Zestimate® history
Owner options
List your home for rent
$6,886/mo
Rent Zestimate®
Find your next renter with Zillow Rental Manager. Plus, with online applications, you can quickly screen prospective tenants – for free.
$6,886/mo
Rent Zestimate®
Refinance and save
$11,013/mo
Est. payment
Refinancing to a lower rate could help reduce your monthly payments and save thousands over the life of the loan.
$11,013/mo
Est. payment
Explore your selling options
Work with a Zillow partner agent
Leverage their expertise and Zillow's premium Showcase listings to get your home seen by more buyers.
Get startedList with your own agent
Get your home in front of millions of buyers by listing it on Zillow.
Learn how to do itSell it yourself
Take full control of how buyers see your home on Zillow by listing For Sale by Owner (FSBO).
List your homeWhat's special
Secluded acresVaulted ceilingLarge stone patioFire pitExercise roomBeautiful bathBeautiful wine cellar
Zillow last checked:
Listing updated:
Listed by:
John Boyle 617-733-6723,
LandVest, Inc. 617-723-1800
Bought with:
John Boyle
LandVest, Inc.
Source: MLS PIN,MLS#: 73255947
Facts & features
Interior
Bedrooms & bathrooms
- Bedrooms: 4
- Bathrooms: 5
- Full bathrooms: 4
- 1/2 bathrooms: 1
Primary bathroom
- Features: Yes
Heating
- Central, Forced Air, Humidity Control, Propane
Cooling
- Central Air
Appliances
- Included: Water Heater, Oven, Range, Refrigerator
- Laundry: Gas Dryer Hookup, Washer Hookup
Features
- Central Vacuum, Wet Bar, Walk-up Attic, Finish - Sheetrock, Wired for Sound, Internet Available - Broadband
- Doors: French Doors
- Basement: Full,Partially Finished,Garage Access,Concrete
- Number of fireplaces: 2
Interior area
- Total structure area: 5,349
- Total interior livable area: 5,349 sqft
Property
Parking
- Total spaces: 8
- Parking features: Paved Drive, Off Street, Paved
- Garage spaces: 3
- Uncovered spaces: 5
Features
- Patio & porch: Porch, Patio
- Exterior features: Porch, Patio, Balcony, Pool - Inground Heated, Hot Tub/Spa, Professional Landscaping, Sprinkler System, Decorative Lighting, Fenced Yard, Fruit Trees, Outdoor Shower
- Has private pool: Yes
- Pool features: Pool - Inground Heated
- Has spa: Yes
- Spa features: Private
- Fencing: Fenced
- Has view: Yes
- View description: Scenic View(s)
Lot
- Size: 5.27 Acres
- Features: Wooded, Easements, Sloped
Details
- Parcel number: 1663751
- Zoning: RA
Construction
Type & style
- Home type: SingleFamily
- Architectural style: Colonial
- Property subtype: Single Family Residence
Materials
- Frame
- Foundation: Concrete Perimeter
- Roof: Shingle
Condition
- Year built: 1996
Utilities & green energy
- Sewer: Private Sewer
- Water: Public
- Utilities for property: for Gas Dryer, Washer Hookup
Community & HOA
Community
- Security: Security System
HOA
- Has HOA: No
Location
- Region: Southborough
Financial & listing details
- Price per square foot: $393/sqft
- Tax assessed value: $1,443,300
- Annual tax amount: $20,076
- Date on market: 4/8/2026
- Listing terms: Contract
Price history
| Date | Event | Price |
|---|---|---|
| 2/6/2025 | Sold | $2,100,000-6.7%$393/sqft |
Source: MLS PIN #73255947 Report a problem | ||
| 12/3/2024 | Contingent | $2,250,000$421/sqft |
Source: MLS PIN #73255947 Report a problem | ||
| 10/4/2024 | Price change | $2,250,000-8.2%$421/sqft |
Source: MLS PIN #73255947 Report a problem | ||
| 6/21/2024 | Listed for sale | $2,450,000+1106.9%$458/sqft |
Source: MLS PIN #73255947 Report a problem | ||
| 8/23/1995 | Sold | $203,000$38/sqft |
Source: Public Record Report a problem | ||
Public tax history
| Year | Property taxes | Tax assessment |
|---|---|---|
| 2025 | $21,647 +8.6% | $1,567,500 +9.4% |
| 2024 | $19,926 +8.9% | $1,432,500 +15.6% |
| 2023 | $18,296 +7.5% | $1,239,600 +18.1% |
| 2022 | $17,017 | $1,049,800 |
| 2021 | $17,017 +0.1% | $1,049,800 +2.9% |
| 2020 | $16,998 +2% | $1,020,300 +2.5% |
| 2019 | $16,666 +5.6% | $995,600 +1.8% |
| 2018 | $15,788 -0.3% | $978,200 +1.2% |
| 2017 | $15,831 +2% | $966,500 -1.5% |
| 2016 | $15,524 +0.6% | $981,300 +1.9% |
| 2015 | $15,427 +6.7% | $963,000 +7.8% |
| 2014 | $14,455 +3% | $893,400 +5.3% |
| 2013 | $14,029 +0.6% | $848,200 -1.8% |
| 2012 | $13,940 +4.5% | $863,700 +0.8% |
| 2011 | $13,346 +2.7% | $856,600 -7.3% |
| 2010 | $12,994 -1.6% | $924,200 -0.9% |
| 2009 | $13,210 +8.9% | $932,900 -3.6% |
| 2008 | $12,135 +4% | $967,700 +4.3% |
| 2007 | $11,673 +9.5% | $927,900 +7.6% |
| 2006 | $10,658 +0.5% | $862,300 +3.1% |
| 2005 | $10,602 +4.6% | $836,100 +5.6% |
| 2004 | $10,138 +12% | $792,000 +7.1% |
| 2003 | $9,053 -2.7% | $739,600 +6.3% |
| 2001 | $9,306 +27.3% | $695,500 +36.1% |
| 2000 | $7,310 +278.8% | $511,200 +260.3% |
| 1996 | $1,930 | $141,900 |
Find assessor info on the county website
Neighborhood: 01772
Nearby homes
- $1,565,9005 bd3 ba4.7k sqft6 Jacobs Ln, Southborough, MA 01772Off Market
- $898,5003 bd3 ba2.4k sqft15 Blackthorn Dr, Southborough, MA 01772Off Market
- $936,7004 bd2 ba2.7k sqft17 Blackthorn Dr, Southborough, MA 01772Off Market
- $758,8003 bd2 ba2.5k sqft11 Blackthorn Dr, Southborough, MA 01772Off Market
- $1,297,9004 bd4 ba4.1k sqft2 Jacobs Ln, Southborough, MA 01772Off Market
- $1,375,5004 bd3 ba3.9k sqft11 Lovers Ln, Southborough, MA 01772Off Market
- $1,227,5005 bd3 ba3.6k sqft15 Lovers Ln, Southborough, MA 01772Sold
- $848,6004 bd3 ba2.4k sqft19 Blackthorn Dr, Southborough, MA 01772Off Market
Nearby schools
GreatSchools rating
- 8/10Margaret Neary Elementary SchoolGrades: 4-5Distance: 1 mi
- 8/10P. Brent Trottier Middle SchoolGrades: 6-8Distance: 0.8 mi
- 9/10Algonquin Regional High SchoolGrades: 9-12Distance: 3.4 mi
Schools provided by the listing agent
- Elementary: Finn/Wdwd/Neary
- Middle: Trottier
- High: Algonquin
Source: MLS PIN. This data may not be complete. We recommend contacting the local school district to confirm school assignments for this home.
Get a cash offer in 3 minutes
Find out how much your home could sell for in as little as 3 minutes with a no-obligation cash offer.
Estimated market value
$1,956,400
Get a cash offer in 3 minutes
Find out how much your home could sell for in as little as 3 minutes with a no-obligation cash offer.
Estimated market value
$1,956,400
