Skip main navigation
Under contract
  • $550,000

    4 James Ct, West Orange Twp., NJ 07052

    3beds
    --sqft
    : 
    $3,672/mo
    Get pre-qualified
    Single Family Residence
    Built in 1950
    4,791 Square Feet Lot
    $603,000 Zestimate®
    $--/sqft
    $-- HOA

    What's special

    Cozy wood-burning fireplacePrivate backyardBright sunporchSpacious storage shedNewly renovated bathroomsNewly renovated eat-in kitchenFormal dining room
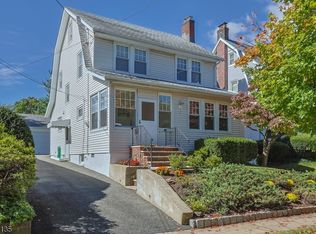
    Welcome to this charming, move-in-ready 3-bedroom home, perfectly situated on a quiet dead-end street in a highly sought-after Blue Ribbon school district. Offering both privacy and convenience, this home is located near houses of worship, schools, parks, and NYC transportation. Inside, you'll find beautiful hardwood floors throughout, a bright sunporch, a formal living room featuring a cozy wood-burning fireplace. Flowing seamlessly from the formal dining room is the newly renovated eat-in kitchen, featuring stainless steel appliances and ample space for everyday living and entertaining. The home also boasts newly renovated bathrooms, blending modern finishes with timeless style. Step outside to enjoy a private backyard, perfect for entertaining, gardening, and relaxing, complete with a spacious storage shed for added convenience. The driveway provides plenty of off-street parking for multiple vehicles.This well-maintained home offers the perfect combination of comfort, charm, and an unbeatable location. Don't miss the opportunity to make it yours! HIGHEST & BEST OFFER DUE BY WEDS AUG 5TH BY 3PM.
    36 days
    1,840
    122

    Likely to sell faster than

    Zillow last checked:

    Listing updated:

    Listed by:

    Jessica Delane 201-952-0881,

    Elite Realtors Of New Jersey

    Source: GSMLS,MLS#: 4043297MLS Logo

      Facts & features

      Interior

      Bedrooms & bathrooms
      • Bedrooms: 3
      • Bathrooms: 2
      • Full bathrooms: 1
      • 1/2 bathrooms: 1
      Primary bedroom
      • Description: Walk-In Closet
      Bedroom 1
      • Level: Second
      • Area: 100
      • Dimensions: 10 x 10
      Bedroom 2
      • Level: Second
      Bedroom 3
      • Level: Third
      • Area: 306
      • Dimensions: 18 x 17
      Dining room
      • Level: First
      • Area: 132
      • Dimensions: 11 x 12
      Family room
      • Area: 140
      • Dimensions: 10 x 14
      Kitchen
      • Features: Eat-in Kitchen
      • Level: First
      • Area: 132
      • Dimensions: 11 x 12
      Living room
      • Level: First
      • Area: 216
      • Dimensions: 18 x 12
      Basement
      • Features: Laundry Room, Utility Room
      Heating
      • Radiators - Hot Water, Natural Gas
      Cooling
      • Window Unit(s)
      Appliances
      • Included: Dishwasher, Dryer, Range/Oven-Gas, Refrigerator, Washer
      • Laundry: In Basement
      Features
      • Sunroom
      • Flooring: Tile, Wood
      • Basement: Yes,Full,Unfinished
      • Number of fireplaces: 1
      • Fireplace features: Wood Burning

      Property

      Parking
      • Total spaces: 3
      • Parking features: 1 Car Width, None
      • Uncovered spaces: 3
      Features
      • Patio & porch: Deck
      • Fencing: Metal Fence
      Lot
      • Size: 4,791 Square Feet
      • Dimensions: 39 x 120
      Details
      • Parcel number: 1622001460000000630000

      Construction

      Type & style
      • Home type: SingleFamily
      • Architectural style: Colonial
      • Property subtype: Single Family Residence
      Materials
      • Vinyl Siding
      • Roof: Asphalt Shingle
      Condition
      • Year built: 1950

      Utilities & green energy

      • Sewer: Public Sewer
      • Water: Public
      • Utilities for property: Electricity Connected

      Community & HOA

      Community
      • Features: Storage
      • Security: Carbon Monoxide Detector(s), Smoke Detector(s)
      Location
      • Region: West Orange

      Financial & listing details

      • Tax assessed value: $400,800
      • Annual tax amount: $11,400
      • Date on market: 7/28/2026
      • Ownership type: Fee Simple
      • Electric utility on property: Yes

        Estimated market value

        $603,000

        $573,000 - $633,000

        $3,684/mo

        Price history

        DateEventPrice
        8/14/2026Pending sale$550,000
        Source: GSMLS #4043297 Report a problem
        7/28/2026Listed for sale$550,000+32.5%
        Source: GSMLS #4043297 Report a problem
        3/31/2022Sold$415,000+12.5%
        Source: GSMLS #3760968 Report a problem
        1/27/2022Listed for sale$369,000
        Source: GSMLS #3760968 Report a problem

        Public tax history

        YearProperty taxesTax assessment
        2025$10,529 +10.1%$400,800 +96.3%
        2024$9,565 +8.6%$204,200
        2023$8,810 +2%$204,200
        2022$8,641 +1.7%$204,200
        2021$8,498 +3%$204,200
        2020$8,247 +8%$204,200
        2019$7,637 $204,200
        2018$7,637 -0.7%$204,200
        2017$7,693 +2%$204,200
        2016$7,544 +2.1%$204,200
        2015$7,391 +2.7%$204,200
        2014$7,199 +3%$204,200
        2013$6,987 +1.9%$204,200
        2012$6,858 +84.2%$204,200
        2011$3,723 +3.7%$204,200 +567.3%
        2010$3,589 +3.7%$30,600
        2009$3,461 +7%$30,600
        2008$3,235 +8.1%$30,600
        2007$2,994 $30,600
        2006-- $30,600
        2005-- $30,600
        2004$2,611 $30,600
        2003-- $30,600
        2002-- $30,600
        2001-- $30,600
        Find assessor info on the county website

        Monthly payment

        Est. payment

        Payment breakdown

        Explore the cost of this home by adjusting the details. Changes won't be saved.
        All calculations are estimates and provided by Zillow, Inc. for informational purposes only. Actual amounts may vary.
        HOA fees may include property taxes on listings classified as Co-Ops. Contact the listing agent and/or owner for fee details.
        See how much you could borrow to make a competitive offer.

        Climate risks

        Neighborhood: 07052

        Getting around

        67 / 100
        Somewhat Walkable
        38 / 100
        Somewhat Bikeable

        Nearby schools

        GreatSchools rating
        Schools provided by the listing agent
        • Elementary: Redwood
        • Middle: Edison
        • High: W Orange

        Source: GSMLS. This data may not be complete. We recommend contacting the local school district to confirm school assignments for this home.

        A local agent can set up tours, give advice and negotiate with sellers.

        A local lender can help you make sure your offer is ready when you are.

        Browse local experts