Skip main navigation
Sold for $310,000
  • $310,000

    4 James Cubberly Ct, Hamilton, NJ 08610

    2beds
    1,120sqft
    Townhouse
    Built in 1985
    1,306.8 Square Feet Lot
    $331,000 Zestimate®
    $277/sqft
    $2,266 Estimated rent

    Home value

    $331,000

    $314,000 - $348,000

    $2,266/mo

    Zestimate® history
    Loading
    Loading...

    Owner options

    List your home for rent

    $2,266/mo

    Rent Zestimate®

    Find your next renter with Zillow Rental Manager. Plus, with online applications, you can quickly screen prospective tenants – for free.

    Learn more

    $2,266/mo

    Rent Zestimate®

    Refinance and save

    $2,403/mo

    Est. payment

    Refinancing to a lower rate could help reduce your monthly payments and save thousands over the life of the loan.

    See today's rates

    $2,403/mo

    Est. payment

    Explore your selling options

    Work with a Zillow partner agent

    Leverage their expertise and Zillow's premium Showcase listings to get your home seen by more buyers.

    Get started

    List with your own agent

    Get your home in front of millions of buyers by listing it on Zillow.

    Learn how to do it

    Sell it yourself

    Take full control of how buyers see your home on Zillow by listing For Sale by Owner (FSBO).

    List your home

    What's special

    Cozy electric fireplaceAssigned parkingClose to public transportationTennis lawn snowTurned staircaseBrand new roofMajor highways
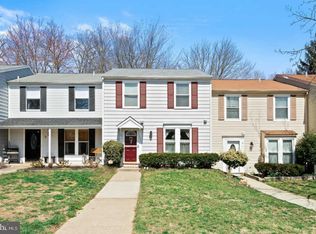
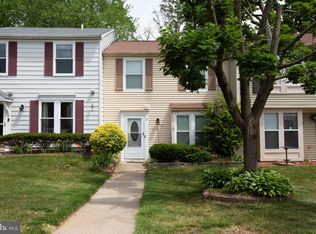
    What a great find in Hamilton’s highly desirable Pebble Creek development. This stunning Fully remodeled 2 bed, 2 bath home has so much to offer. You’ll notice the curb appeal as you view the covered front porch and eye-catching landscaping. Enter, into the inviting foyer with lots of natural light and a turned staircase that leads upstairs. The fine details and attention paid to the designer décor are evident as soon as you enter this IMPRESSIVE home. Gorgeous luxury wide plank floors throughout, the entire home has been freshly painted in the latest colors. The completely renovated eat in kitchen features custom cabinets, stainless steel refrigerator, light enhancing picture window. Plenty of room for sharing and preparing meals with family and friends. The Living/Great room has a beautiful picture window allowing for plenty of sunlight and recessed lighting. Cozy electric fireplace. The dining room area is exquisite with chair rail molding. The sliding doors open to a fenced deck area that backs to open space. Upstairs you will find 2 generously sized bedrooms and a fully renovated sparkling full bath. Main floor laundry area. The beautiful yard offers professionally landscaped green space. Brand new roof. Furnace A/C 2 years old. Tankless water heater 4 years old. Large attic space for storage. 2 assigned parking spots plus tons of visitor parking. This home is impeccable and feels modern and fresh. The contemporary comforts blend perfectly to create warm inviting spaces. Community amenities include Swimming pool, tennis lawn snow and common area maintenance. Assigned parking. It’s close to lots shops, great restaurants, and parks. Close to public transportation and major highways. Excellent schools. This home truly shines,

    Zillow last checked:

    Listing updated:

    Listed by:

    Cheryl Washington 609-529-3111,

    Keller Williams Real Estate - Princeton

    Bought with:

    Tiffanie Hawley, 1648627

    Century 21 Action Plus Realty - Cream Ridge

    Source: Bright MLS,MLS#: NJME2041162MLS Logo

    Facts & features

    Interior

    Bedrooms & bathrooms
    • Bedrooms: 2
    • Bathrooms: 2
    • Full bathrooms: 1
    • 1/2 bathrooms: 1
    • Main level bathrooms: 1
    Basement
    • Area: 0
    Heating
    • Forced Air, Electric
    Cooling
    • Central Air, Electric
    Appliances
    • Included: Electric Water Heater
    • Laundry: Main Level
    Features
    • Has basement: No
    • Number of fireplaces: 1
    • Fireplace features: Electric, Free Standing
    Interior area
    • Total structure area: 1,120
    • Total interior livable area: 1,120 sqft
    • Finished area above ground: 1,120
    • Finished area below ground: 0

    Property

    Parking
    • Parking features: None
    Accessibility
    • Accessibility features: None
    Features
    • Levels: Two
    • Stories: 2
    • Patio & porch: Deck, Porch
    • Exterior features: Sidewalks, Street Lights, Lighting
    • Pool features: Community
    Lot
    • Size: 1,306 sqft
    • Dimensions: 20.00 x 65.00
    • Features: Level, Front Yard, Rear Yard
    Details
    • Additional structures: Above Grade, Below Grade
    • Parcel number: 030252300095
    • Zoning: R
    • Special conditions: Standard

    Construction

    Type & style
    • Home type: Townhouse
    • Architectural style: Colonial
    • Property subtype: Townhouse
    Materials
    • Vinyl Siding
    • Foundation: Slab
    • Roof: Pitched,Shingle
    Condition
    • New construction: No
    • Year built: 1985

    Utilities & green energy

    • Sewer: Public Sewer
    • Water: Public
    • Utilities for property: Underground Utilities

    Community & neighborhood

    Location
    • Region: Hamilton
    • Subdivision: Pebble Creek
    • Municipality: HAMILTON TWP

    HOA & financial

    HOA
    • Has HOA: Yes
    • HOA fee: $215 monthly
    • Amenities included: Pool, Tennis Court(s)
    • Services included: Common Area Maintenance, Maintenance Grounds, Pool(s), Snow Removal, Trash

    Other

    Other facts
    • Listing agreement: Exclusive Right To Sell
    • Listing terms: Conventional,FHA 203(b)
    • Ownership: Fee Simple

    Price history

    DateEventPrice
    7/1/2024Sold$310,000+11.2%$277/sqft
    Source: Bright MLS #NJME2041162 Report a problem
    4/5/2024Contingent$278,900$249/sqft
    Source: Bright MLS #NJME2041162 Report a problem
    3/27/2024Listed for sale$278,900+37.4%$249/sqft
    Source: Bright MLS #NJME2041162 Report a problem
    10/3/2006Sold$203,000$181/sqft
    Source: Public Record Report a problem

    Public tax history

    YearProperty taxesTax assessment
    2025$5,240 +4.3%$148,700 +4.3%
    2024$5,025 +8%$142,600
    2023$4,653 $142,600
    2022$4,653 +4.1%$142,600
    2021$4,468 +2.2%$142,600
    2020$4,371 +0.9%$142,600
    2019$4,332 +2.6%$142,600
    2018$4,224 +2.7%$142,600
    2017$4,113 -0.7%$142,600
    2016$4,143 +1.7%$142,600 +59.7%
    2015$4,073 +4.4%$89,300
    2014$3,901 +1.5%$89,300
    2013$3,843 +1.7%$89,300
    2012$3,778 -1.3%$89,300
    2011$3,827 +1.6%$89,300
    2010$3,767 $89,300
    2009-- $89,300
    2008$3,340 +3.6%$89,300
    2007$3,224 $89,300
    2006-- $89,300
    2005-- $89,300
    2004$1,125 $89,300 +4.7%
    2003-- $85,300
    2002-- $85,300 +5.6%
    2001-- $80,800

    Find assessor info on the county website

    Neighborhood: White Horse

    Nearby schools

    GreatSchools rating
    Schools provided by the listing agent
    • District: Hamilton Township

    Source: Bright MLS. This data may not be complete. We recommend contacting the local school district to confirm school assignments for this home.

    Get pre-qualified for a loan
    At Zillow Home Loans, we can pre-qualify you in as little as 5 minutes with no impact to your credit score.

    An equal housing lender. NMLS #10287.