All offers due by 10PM 4/27/24 with review morning of 4/28/24!! With 3 bedrooms, 2 bathrooms, and a full finished basement, you will have ample space for your family's needs, plus additional room for storage. With Generac generator installed in 2019, central air installed in 2022, and a water heater replaced in 2020, you'll enjoy both comfort and peace of mind. Outside, the spacious backyard features lush landscaping, perfect for outdoor gatherings or quiet relaxation. Plus, the oversized two-car garage provides convenient parking and storage. With a rich familial history, as it has been lovingly cared for by the same family since it was built, this home offers a unique blend of character and modern amenities. Don't miss your chance to call this property your own-an estate sold as is
Closed
$327,500
4 James Drive, Loudonville, NY 12211
3beds
1,276sqft
Single Family Residence, Residential
Built in 1959
0.31 Acres Lot
$384,900 Zestimate®
$257/sqft
$2,543 Estimated rent
Home value
$384,900
$366,000 - $404,000
$2,543/mo
Zestimate® history
Owner options
List your home for rent
$2,543/mo
Rent Zestimate®
Find your next renter with Zillow Rental Manager. Plus, with online applications, you can quickly screen prospective tenants – for free.
$2,543/mo
Rent Zestimate®
Refinance and save
$2,242/mo
Est. payment
Refinancing to a lower rate could help reduce your monthly payments and save thousands over the life of the loan.
$2,242/mo
Est. payment
Explore your selling options
Work with a Zillow partner agent
Leverage their expertise and Zillow's premium Showcase listings to get your home seen by more buyers.
Get startedList with your own agent
Get your home in front of millions of buyers by listing it on Zillow.
Learn how to do itSell it yourself
Take full control of how buyers see your home on Zillow by listing For Sale by Owner (FSBO).
List your homeWhat's special
Modern amenitiesSpacious backyardAdditional roomConvenient parkingAmple spaceClose to all amenitiesLush landscaping
Zillow last checked:
Listing updated:
Listed by:
Jessika L Thomas 518-944-3822,
Renovo Real Estate
Bought with:
Hassan Khan, 10491211126
The People's Real Estate Group
Source: Global MLS,MLS#: 202415839
Facts & features
Interior
Bedrooms & bathrooms
- Bedrooms: 3
- Bathrooms: 2
- Full bathrooms: 2
Bedroom
- Level: First
Bedroom
- Level: First
Bedroom
- Level: First
Kitchen
- Level: First
Living room
- Level: First
Heating
- Baseboard, Hot Water, Natural Gas
Cooling
- Central Air
Appliances
- Included: Cooktop, Dishwasher, Electric Oven, Electric Water Heater, Microwave, Range Hood, Refrigerator
- Laundry: Other, Laundry Closet, Main Level
Features
- Eat-in Kitchen
- Doors: Storm Door(s)
- Basement: Bath/Stubbed,Finished,Full,Heated,Interior Entry,Sump Pump
Interior area
- Total structure area: 1,276
- Total interior livable area: 1,276 sqft
- Finished area above ground: 1,276
- Finished area below ground: 1,000
Property
Parking
- Total spaces: 6
- Parking features: Paved, Driveway
- Garage spaces: 2
- Has uncovered spaces: Yes
Features
- Patio & porch: Patio
- Exterior features: Garden
- Fencing: Back Yard
Lot
- Size: 0.31 Acres
- Features: Cleared, Landscaped
Details
- Additional structures: Shed(s)
- Parcel number: 012689 43.1349
- Special conditions: Estate
Construction
Type & style
- Home type: SingleFamily
- Architectural style: Ranch
- Property subtype: Single Family Residence, Residential
Materials
- Brick Veneer, Vinyl Siding
Condition
- New construction: No
- Year built: 1959
Utilities & green energy
- Electric: Circuit Breakers, Generator
- Sewer: Public Sewer
- Water: Public
- Utilities for property: Cable Connected
Community & HOA
Community
- Security: Smoke Detector(s), Carbon Monoxide Detector(s)
HOA
- Has HOA: No
Location
- Region: Loudonville
Financial & listing details
- Price per square foot: $257/sqft
- Tax assessed value: $265,400
- Annual tax amount: $5,087
- Date on market: 4/25/2024
Price history
| Date | Event | Price |
|---|---|---|
| 6/14/2024 | Sold | $327,500-3.4%$257/sqft |
Source:  Global MLS #202415839 Report a problem Global MLS #202415839 Report a problem | ||
| 4/29/2024 | Pending sale | $339,000$266/sqft |
Source: Global MLS #202415839 Report a problem | ||
| 4/25/2024 | Listed for sale | $339,000$266/sqft |
Source: Global MLS #202415839 Report a problem | ||
Public tax history
| Year | Property taxes | Tax assessment |
|---|---|---|
| 2025 | -- | $116,000 |
| 2024 | -- | $116,000 |
| 2023 | -- | $116,000 |
| 2022 | -- | $116,000 |
| 2021 | -- | $116,000 |
| 2020 | -- | $116,000 |
| 2019 | -- | $116,000 |
| 2018 | -- | $116,000 |
| 2017 | -- | $116,000 |
| 2016 | -- | $116,000 |
| 2015 | -- | $116,000 |
| 2014 | -- | $116,000 |
| 2013 | -- | $116,000 |
| 2012 | -- | $116,000 |
| 2011 | -- | $116,000 |
| 2010 | -- | $116,000 |
| 2009 | -- | $116,000 |
| 2008 | -- | $116,000 |
| 2007 | -- | $116,000 |
| 2006 | -- | $116,000 |
| 2005 | -- | $116,000 |
| 2004 | -- | $116,000 |
| 2003 | -- | $116,000 |
| 2002 | -- | $116,000 |
| 2001 | -- | $116,000 |
| 2000 | -- | $116,000 |
Find assessor info on the county website
Neighborhood: Loudonville
Nearby homes
- $345,1003 bd1 ba1.1k sqft31 June Dr, Loudonville, NY 12211Off Market
- $519,500-- bd-- ba2.5k sqft515-A Albany Shaker Rd, Loudonville, NY 12211Off Market
- $406,0003 bd2 ba1.3k sqft29 June Dr, Loudonville, NY 12211Off Market
- $437,1004 bd3 ba1.7k sqft3 James Dr, Loudonville, NY 12211Off Market
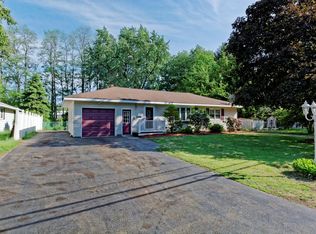
- $360,9003 bd1 ba1.4k sqft1 James Dr, Albany, NY 12211Off Market
- $406,9004 bd1 ba1.9k sqft5 James Dr, Loudonville, NY 12211Off Market
- $200-- bd-- ba-- sqft534A Albany Shaker Rd, Loudonville, NY 12211Off Market
- $400,5003 bd2 ba1.3k sqft27 June Dr, Loudonville, NY 12211Off Market
Nearby schools
GreatSchools rating
- 9/10Shaker Road Elementary SchoolGrades: PK-4Distance: 0.3 mi
- 7/10Sand Creek Middle SchoolGrades: 5-8Distance: 0.9 mi
- 8/10Colonie Central High SchoolGrades: 9-12Distance: 1.5 mi
Schools provided by the listing agent
- High: Colonie Central HS
Source: Global MLS. This data may not be complete. We recommend contacting the local school district to confirm school assignments for this home.
Sell for more on Zillow
Get a Zillow Showcase℠ listing at no additional cost and you could sell for .
$384,900
2% more
+$7,698
With Zillow Showcase(estimated)
$392,598
- New York
- Albany County
- Albany
- 12211
- Loudonville
- 4 James Drive
Nearby cities
Nearby neighborhoods
Nearby zip codes
Other Albany Topics
