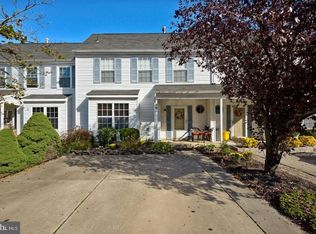
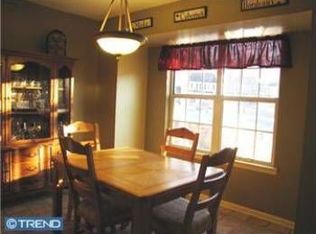
A Hidden Gem! Tucked away on a quiet cul-de-sac, this exquisite townhome offers refined living just minutes from premier shopping, entertainment, and major roadways. A charming front garden and porch set an elegant tone, welcoming you and your guests into a beautifully appointed 3 bed/2.5 bath retreat spanning 1,686 sq ft, ideal for effortless entertaining, inside and out. Unwind in the generous living room, anchored by a gas fireplace that lends warmth and ambiance on crisp winter evenings. Step out back to a covered concrete patio, the perfect spot for al fresco dining, leading to a private, fully fenced yard, a seamless extension of your living space. The chef-inspired eat-in kitchen impresses with expansive cabinetry and abundant counter space, made for both everyday living and gracious entertaining. A lower-level washer/dryer and half bath add everyday convenience. Upstairs, a luxurious primary suite awaits, complete with a private en-suite bath. A second bedroom offers flexibility for guests or family, while a third bedroom provides an ideal home office setting. A well-appointed hallway linen closet and second full bath complete this level. Thoughtfully updated with all-new windows in 2020 and a new water heater in 2025, this residence is truly a must-see.
Pending
$313,000
4 Jamie Ct, Clementon, NJ 08021
3beds
1,662sqft
Townhouse
Built in 1985
-- sqft lot
$314,900 Zestimate®
$188/sqft
$20/mo HOA
What's special
Gas fireplaceWell-appointed hallway linen closetPrivate fully fenced yardChef-inspired eat-in kitchenPrivate en-suite bathAbundant counter spaceExpansive cabinetry
- 51 days
- 111
- 7
Likely to sell faster than
Zillow last checked:
Listing updated:
Listed by:
Gerald DeMarco 856-371-5603,
DeMarco Realty Group, LLC
Source: Bright MLS,MLS#: NJCD2122304
Facts & features
Interior
Bedrooms & bathrooms
- Bedrooms: 3
- Bathrooms: 3
- Full bathrooms: 2
- 1/2 bathrooms: 1
- Main level bathrooms: 1
Basement
- Area: 0
Heating
- Forced Air, Natural Gas
Cooling
- Central Air, Electric
Appliances
- Included: Gas Water Heater
Features
- Has basement: No
- Has fireplace: No
Interior area
- Total structure area: 1,662
- Total interior livable area: 1,662 sqft
- Finished area above ground: 1,662
- Finished area below ground: 0
Property
Parking
- Total spaces: 2
- Parking features: Driveway
- Uncovered spaces: 2
Accessibility
- Accessibility features: None
Features
- Levels: Two
- Stories: 2
- Pool features: None
Details
- Additional structures: Above Grade, Below Grade
- Parcel number: 151360100112
- Zoning: R-3
- Special conditions: Standard
Construction
Type & style
- Home type: Townhouse
- Architectural style: Colonial
- Property subtype: Townhouse
Materials
- Frame
- Foundation: Slab
Condition
- New construction: No
- Year built: 1985
Utilities & green energy
- Sewer: Public Sewer
- Water: Public
Community & HOA
Community
- Subdivision: Knoll Run East
HOA
- Has HOA: Yes
- HOA fee: $20 monthly
Location
- Region: Clementon
- Municipality: GLOUCESTER TWP
Financial & listing details
- Price per square foot: $188/sqft
- Tax assessed value: $128,700
- Annual tax amount: $5,813
- Date on market: 7/15/2026
- Listing agreement: Exclusive Right To Sell
- Inclusions: Shed, Refrigerator, Washer, dryer
- Exclusions: Second Refrigerator, Wishing Well
- Ownership: Fee Simple
Estimated market value
$314,900
$299,000 - $331,000
$2,703/mo
Price history
| Date | Event | Price |
|---|---|---|
| 8/21/2026 | Pending sale | $313,000$188/sqft |
Source:  Bright MLS #NJCD2122304 Report a problem Bright MLS #NJCD2122304 Report a problem | ||
| 7/28/2026 | Contingent | $313,000$188/sqft |
Source: Bright MLS #NJCD2122304 Report a problem | ||
| 7/15/2026 | Listed for sale | $313,000+101.7%$188/sqft |
Source: Bright MLS #NJCD2122304 Report a problem | ||
| 12/2/2019 | Sold | $155,175+1.4%$93/sqft |
Source: Public Record Report a problem | ||
| 9/4/2019 | Price change | $153,000-4.4%$92/sqft |
Source: Penzone Realty #NJCD372666 Report a problem | ||
| 7/30/2019 | Listed for sale | $160,000+95.4%$96/sqft |
Source: Penzone Realty #NJCD372666 Report a problem | ||
| 4/18/1994 | Sold | $81,900$49/sqft |
Source: Public Record Report a problem | ||
Public tax history
| Year | Property taxes | Tax assessment |
|---|---|---|
| 2025 | $5,378 +1.8% | $128,700 |
| 2024 | $5,284 -4.4% | $128,700 |
| 2023 | $5,530 +1.1% | $128,700 |
| 2022 | $5,471 +2.4% | $128,700 |
| 2021 | $5,344 +2.4% | $128,700 |
| 2020 | $5,216 +0.5% | $128,700 |
| 2019 | $5,188 | $128,700 |
| 2018 | $5,188 +6.4% | $128,700 |
| 2017 | $4,875 +7.9% | $128,700 |
| 2016 | $4,519 +0.8% | $128,700 |
| 2015 | $4,484 -7.1% | $128,700 |
| 2014 | $4,824 +1.7% | $128,700 -11.9% |
| 2013 | $4,745 +1.5% | $146,100 |
| 2012 | $4,675 +1.7% | $146,100 |
| 2011 | $4,598 -7.9% | $146,100 |
| 2010 | $4,990 +4.6% | $146,100 +62.3% |
| 2009 | $4,769 | $90,000 |
| 2008 | -- | $90,000 |
| 2007 | -- | $90,000 |
| 2006 | -- | $90,000 |
| 2005 | -- | $90,000 |
| 2004 | -- | $90,000 |
| 2003 | -- | $90,000 |
| 2002 | -- | $90,000 |
| 2001 | -- | $90,000 |
Find assessor info on the county website
Monthly payment
Est. payment
Payment breakdown
Explore the cost of this home by adjusting the details. Changes won't be saved.Climate risks
Neighborhood: 08021
Nearby schools
Schools provided by the listing agent
- District: Gloucester Township Public Schools
Source: Bright MLS. This data may not be complete. We recommend contacting the local school district to confirm school assignments for this home.
Similar homes
- $309,0002 bd2 ba1.2k sqft3002 Wimbledon Way, Blackwood, NJ 08012For Sale

 MLS ID #NJCD2125206, Michael Chuppe, Weichert Realtors-Haddonfield. Bright MLS
 - $299,0003 bd2 ba1k sqft2010 S Brighton Ave, Clementon, NJ 08021For Sale
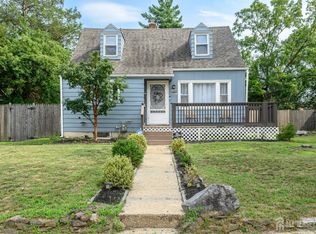
 MLS ID #2702594R, ROBERT DEKANSKI. All Jersey MLS
 - $399,9003 bd2 ba1.9k sqft1090 Chews Landing Rd, Laurel Springs, NJ 08021For Sale
 MLS ID #NJCD2122234, William Mercogliano III, RE/MAX Preferred - Mullica Hill. Bright MLS
 - $314,9003 bd3 ba1.6k sqft902 Tanglewood Dr, Sicklerville, NJ 08081For Sale
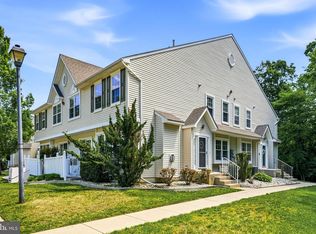 MLS ID #NJCD2118934, Bob Krupa, Ovation Realty LLC. Bright MLS
 - $318,0003 bd3 ba1.6k sqft701 Tanglewood Dr, Sicklerville, NJ 08081For SaleMLS ID #NJCD2119294, Deborah Stoyko, BHHS Fox & Roach-Mullica Hill South. Bright MLS
- $349,9003 bd3 ba1.5k sqft112 Rowand Way E, Clementon, NJ 08021New ConstructionMLS ID #NJCD2124678, Diana Mahoney, Long & Foster Real Estate, Inc.. Bright MLS
- $329,9002 bd3 ba1.3k sqft81 Pebble Ln, Blackwood, NJ 08012For SaleMLS ID #NJCD2122642, Carmela M Pirolli, Coldwell Banker Realty. Bright MLS
- $280,0003 bd3 ba1.3k sqft743 Garrison Ct, Mantua, NJ 08051For SaleMLS ID #NJGL2077594, Kim Mehaffey, BHHS Fox & Roach-Mullica Hill South. Bright MLS
- $359,9004 bd3 ba1.6k sqft210 Washington Ave, Laurel Springs, NJ 08021For SaleMLS ID #NJCD2121158, BIG ED Regan, Coldwell Banker Realty. Bright MLS
- $359,9003 bd3 ba1.6k sqft2 Hetton Ct, Glassboro, NJ 08028For SaleMLS ID #NJGL2077574, Valerie Coppola- Bellia, HOF Realty. Bright MLS
- $200,0003 bd2 ba1.5k sqft802 Mason Run, Pine Hill, NJ 08021For SaleMLS ID #NJCD2120892, Morshad Hossain, Redfin. Bright MLS
- $350,0002 bd3 ba1.5k sqft70 La Costa Dr, Blackwood, NJ 08012For SaleMLS ID #NJCD2124130, Jessica Nooney, Weichert Realtors-Medford. Bright MLS
- $324,8903 bd4 ba1.9k sqft306 Brandywine Dr, Williamstown, NJ 08094For SaleMLS ID #NJGL2077424, Tom Duffy, Keller Williams Realty - Washington Township. Bright MLS
- $299,9002 bd1 ba1.1k sqft204 Boothby Ct, Sewell, NJ 08080For SaleMLS ID #NJGL2076664, Angela Desch, Keller Williams Realty - Wildwood Crest. Bright MLS
- $325,0003 bd3 ba1.9k sqft1024 Moore Rd, Thorofare, NJ 08086For SaleMLS ID #NJGL2074722, Jessica Esposito, Home and Heart Realty. Bright MLS
- $329,0003 bd1 ba1.1k sqft501 Johnson Ave, Oaklyn, NJ 08107For SaleMLS ID #2703781R, ROBERT DEKANSKI. All Jersey MLS
- $379,0003 bd3 ba1.7k sqft186 Chancellor Dr, Deptford, NJ 08096For SaleMLS ID #NJGL2077736, Francesco Pullella, HOF Realty. Bright MLS
- $375,0003 bd3 ba1.9k sqft24 Clemens Ln, Turnersville, NJ 08012For SaleMLS ID #NJGL2072646, Jacki Smoyer, Weichert Realtors - Moorestown. Bright MLS
- $299,9132 bd3 ba1.3k sqft2 Station Ln, Merchantville, NJ 08109For SaleMLS ID #NJCD2125004, Donna DeSisto, Weichert Realtors - Moorestown. Bright MLS
- $332,0002 bd3 ba2.2k sqft3 Saddle Ln, Sicklerville, NJ 08081For SaleMLS ID #NJCD2119378, Kelli Ciancaglini, Opus Elite Real Estate of NJ, LLC. Bright MLS
