Skip main navigation
Sold for $840,000
  • $840,000

    4 Jamor Court, Nesconset, NY 11767

    5beds
    --sqft
    Single Family Residence, Residential
    Built in 1988
    0.41 Acres Lot
    $897,500 Zestimate®
    $--/sqft
    $5,043 Estimated rent

    Home value

    $897,500

    $799,000 - $1.01M

    $5,043/mo

    Zestimate® history
    Loading
    Loading...

    Owner options

    List your home for rent

    $5,043/mo

    Rent Zestimate®

    Find your next renter with Zillow Rental Manager. Plus, with online applications, you can quickly screen prospective tenants – for free.

    Learn more

    $5,043/mo

    Rent Zestimate®

    Refinance and save

    $5,762/mo

    Est. payment

    Refinancing to a lower rate could help reduce your monthly payments and save thousands over the life of the loan.

    See today's rates

    $5,762/mo

    Est. payment

    Explore your selling options

    Work with a Zillow partner agent

    Leverage their expertise and Zillow's premium Showcase listings to get your home seen by more buyers.

    Get started

    List with your own agent

    Get your home in front of millions of buyers by listing it on Zillow.

    Learn how to do it

    Sell it yourself

    Take full control of how buyers see your home on Zillow by listing For Sale by Owner (FSBO).

    List your home

    What's special

    Inground sprinklersNew trex deckGenerously sized bedroomsFormal dining roomTranquil cul-de-sacEat-in kitchen
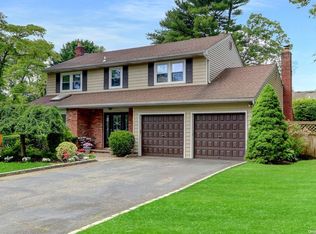
    Welcome to this beautiful 5-bedroom, 2.5-bath colonial nestled on a tranquil cul-de-sac within the desirable Smithtown school district. This spacious home offers an ideal layout for modern living and entertaining, featuring a welcoming ground-floor living room, a formal dining room, and an eat-in kitchen that flows seamlessly into the family room, perfect for gatherings. The versatile 5th bedroom on the main floor can serve as a home office, accompanied by a half bath and convenient laundry room. Enjoy quality finishes such as travertine and hardwood floors, 2-zone heating, and 3-zone central air. Recent updates include a new hot water heater and a roof installed in 2009. Upstairs, find generously sized bedrooms, including a primary suite with a walk-in closet and ensuite bath. The property also includes an attached walk-in 2-car garage, a full, partially finished basement, a new Trex deck, and inground sprinklers. Don't miss out on this incredible home-come see it today!,

    Zillow last checked:

    Listing updated:

    Listed by:

    Michelle Madtes 516-225-9997,

    BERKSHIRE HATHAWAY 631-642-6212

    Bought with:

    April E. Hughes Kaufman, 10301209197

    Signature Premier Properties

    Source: OneKey® MLS as distributed by MLS GRID,MLS#: L3589981MLS Logo

    Facts & features

    Interior

    Bedrooms & bathrooms
    • Bedrooms: 5
    • Bathrooms: 3
    • Full bathrooms: 2
    • 1/2 bathrooms: 1
    Bedroom 1
    • Description: Large Bedroom
    • Level: Second
    Bedroom 2
    • Description: Large Bedroom
    • Level: Second
    Bedroom 3
    • Description: Bedroom
    • Level: Second
    Bathroom 1
    • Description: Large En Suite Bathroom
    • Level: Second
    Bathroom 2
    • Description: Full Bathroom
    • Level: Second
    Other
    • Description: Primary Bedroom, WIC, En Suite
    • Level: Second
    Other
    • Description: Large Part Finished Space
    • Level: Basement
    Other
    • Description: Utilities/Storage
    • Level: Basement
    Dining room
    • Description: Formal Dining Room
    • Level: First
    Family room
    • Description: Family Room Off Kitchen
    • Level: First
    Kitchen
    • Description: Eat In Kitchen
    • Level: First
    Laundry
    • Description: Laundry Room
    • Level: First
    Living room
    • Description: Living Room
    • Level: First
    Office
    • Description: Office Or Bedroom #5
    • Level: First
    Heating
    • Oil, Hot Water
    Cooling
    • Central Air
    Appliances
    • Included: Dishwasher, Dryer, Microwave, Refrigerator, Washer, Electric Water Heater
    Features
    • Eat-in Kitchen, Entrance Foyer, Granite Counters, Formal Dining, First Floor Bedroom, Primary Bathroom
    • Flooring: Hardwood
    • Basement: Full,Partially Finished
    • Attic: Full

    Property

    Parking
    • Parking features: Attached, Private
    Features
    • Levels: Three Or More
    • Patio & porch: Deck
    • Exterior features: Private Entrance
    • Fencing: Back Yard,Fenced
    Lot
    • Size: 0.41 Acres
    • Dimensions: 0.41
    • Features: Cul-De-Sac, Sprinklers In Front
    Details
    • Parcel number: 0800164000200009003

    Construction

    Type & style
    • Home type: SingleFamily
    • Architectural style: Colonial
    • Property subtype: Single Family Residence, Residential
    Materials
    • Other
    • Foundation: Other
    Condition
    • Year built: 1988

    Utilities & green energy

    • Sewer: Cesspool
    • Water: Public

    Community & neighborhood

    Location
    • Region: Nesconset

    Other

    Other facts
    • Listing agreement: Exclusive Right To Sell

    Price history

    DateEventPrice
    3/3/2025Sold$840,000-1.1%
    Source: OneKey® MLS as distributed by MLS GRID #L3589981 Report a problem
    12/18/2024Pending sale$849,000
    Source: OneKey® MLS as distributed by MLS GRID #L3589981 Report a problem
    11/24/2024Price change$849,000-2.9%
    Source: OneKey® MLS as distributed by MLS GRID #L3589981 Report a problem
    11/7/2024Listed for sale$874,000+58.9%
    Source: OneKey® MLS as distributed by MLS GRID #3589981 Report a problem
    10/29/2011Listing removed$549,999
    Source: RE/MAX Beyond #2417216 Report a problem
    8/7/2011Price change$549,999-4.3%
    Source: RE/MAX Beyond #2417216 Report a problem
    7/27/2011Listed for sale$574,999-4%
    Source: RE/MAX Beyond #2417216 Report a problem
    12/20/2009Listing removed$599,000
    Source: NRT TriStates #2206462 Report a problem
    10/30/2009Price change$599,000-3.2%
    Source: NRT TriStates #2206462 Report a problem
    9/27/2009Price change$619,000-4.6%
    Source: NRT TriStates #2206462 Report a problem
    8/1/2009Price change$649,000-4.4%
    Source: NRT TriStates #2206462 Report a problem
    7/25/2009Listed for sale$679,000+20.6%
    Source: NRT TriStates #2206462 Report a problem
    9/5/2008Sold$563,200-2.9%
    Source: Public Record Report a problem
    5/22/2008Listing removed$579,990
    Source: NCI #2076852 Report a problem
    5/16/2008Listed for sale$579,990+123.1%
    Source: NCI #2076852 Report a problem
    2/3/1998Sold$260,000
    Source: Public Record Report a problem

    Public tax history

    YearProperty taxesTax assessment
    2025-- $6,785
    2024-- $6,785
    2023-- $6,785
    2022-- $6,785
    2021-- $6,785
    2020-- $6,785
    2019-- $6,785
    2018-- $6,785
    2017$14,197 $6,785
    2016-- $6,785
    2015-- $6,785
    2014-- $6,785
    2013-- $6,785
    2012-- $6,785
    2011-- $6,785
    2010-- $6,785 -7.1%
    2009-- $7,300
    2008-- $7,300
    2007$12,621 +20.3%$7,300
    2005$10,492 +7%$7,300
    2004$9,803 +8%$7,300
    2003$9,078 +7.6%$7,300
    2002$8,439 $7,300
    2001-- $7,300
    2000$8,015 $7,300

    Find assessor info on the county website

    Neighborhood: 11767

    Nearby schools

    GreatSchools rating
    Schools provided by the listing agent
    • Middle: Great Hollow Middle School
    • High: Smithtown High School-West

    Source: OneKey® MLS as distributed by MLS GRID. This data may not be complete. We recommend contacting the local school district to confirm school assignments for this home.

    Get a cash offer in 3 minutes
    Find out how much your home could sell for in as little as 3 minutes with a no-obligation cash offer.
    Estimated market value
    $897,500
    Get a cash offer in 3 minutes
    Find out how much your home could sell for in as little as 3 minutes with a no-obligation cash offer.
    Estimated market value
    $897,500