Skip main navigation
Off market
  • $9,549,100

    4 Jane St, New York, NY 10014

    6beds
    3,486sqft
    Townhouse
    Built in 1899
    1,200 Square Feet Lot
    $9,549,100 Zestimate®
    $2,739/sqft
    $37,465 Estimated rent

    Home value

    $9,549,100

    $8.02M - $11.36M

    $37,465/mo

    Zestimate® history
    Loading
    Loading...

    Owner options

    List your home for rent

    $37,465/mo

    Rent Zestimate®

    Find your next renter with Zillow Rental Manager. Plus, with online applications, you can quickly screen prospective tenants – for free.

    Learn more

    $37,465/mo

    Rent Zestimate®

    Refinance and save

    $58,373/mo

    Est. payment

    Refinancing to a lower rate could help reduce your monthly payments and save thousands over the life of the loan.

    See today's rates

    $58,373/mo

    Est. payment

    Explore your selling options

    Work with a Zillow partner agent

    Leverage their expertise and Zillow's premium Showcase listings to get your home seen by more buyers.

    Get started

    List with your own agent

    Get your home in front of millions of buyers by listing it on Zillow.

    Learn how to do it

    Sell it yourself

    Take full control of how buyers see your home on Zillow by listing For Sale by Owner (FSBO).

    List your home

    What's special

    Floor to ceiling windowsLaundry roomBrick fireplaceSpacious bedroomsWalk-in closetRooftop levelPrivate terrace

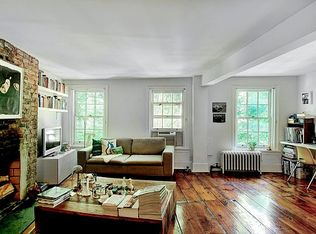
    Built in 1843, this 20' wide townhome offers the unique opportunity to fully customize the interior of a property that has already received approvals from the Landmarks Preservation Commission. Situated on a 60' +/- deep lot between Greenwich Avenue and West 4th Street in the West Village, this 3,486 sq. ft. home currently consists of 6 bedrooms and 4.5 bathrooms, spans four floors, and includes a private backyard. The approved plans expand the home to six floors, over 4,600 sq. ft., offer the potential for a roof deck and private terrace, and allow for an elevator to service all six proposed floors. The large basement level offers the potential for a playroom, gym, sauna, wine cellar, and laundry room. The garden floor - which currently offers two bedrooms, two baths, and an intricate marble fireplace - can be converted into a family room that seamlessly connects to the excavated private backyard. This level also offers space for a bedroom and full bath. The parlor floor - which currently includes floor to ceiling windows, parquet flooring, and a brick fireplace and mantle - offers the opportunity to design an open kitchen, living, and dining area that can connect to a terrace with stairs leading to the garden below. The floor above, currently comprising three bedrooms and a bath, offers the opportunity to leave the configuration as-is or create two spacious bedrooms with ensuite baths. The top floor, housing two bedrooms and a bath, can be converted into a floor-through primary suite with a walk-in closet and spa-like master bath. Sitting atop the primary suite, the rooftop level can feature an enclosed sitting room or pergola that can connect to a landscaped roof deck. 4 Jane Street is a special project for the buyer who wants to take on a townhouse project without having to wait two years for city approvals. It is the perfect canvas for a buyer looking to have everything just their way, making this offering one-of-a-kind. DOB & LPC approved plans can also be provided upon request.

    This property is off market, which means it's not currently listed for sale or rent on Zillow. This may be different from what's available on other websites or public sources.

    Facts & features

    Interior

    Bedrooms & bathrooms
    • Bedrooms: 6
    • Bathrooms: 5
    • Full bathrooms: 4
    • 1/2 bathrooms: 1
    Cooling
    • Central
    Appliances
    • Included: Dishwasher
    Features
    • Has fireplace: Yes
    Interior area
    • Total interior livable area: 3,486 sqft

    Property

    Lot
    • Size: 1,200 sqft
    Details
    • Parcel number: 006150075

    Construction

    Type & style
    • Home type: Townhouse
    Condition
    • Year built: 1899

    Community & neighborhood

    Location
    • Region: New York

    Price history

    DateEventPrice
    6/15/2022Sold$7,350,000-8.1%$2,108/sqft
    Source: Public Record Report a problem
    4/12/2022Pending sale$7,995,000$2,293/sqft
    Source: StreetEasy Report a problem
    2/17/2022Listed for sale$7,995,000+28.1%$2,293/sqft
    Source: StreetEasy Report a problem
    3/30/2020Sold$6,240,000-10.2%$1,790/sqft
    Source: Public Record Report a problem
    1/15/2020Pending sale$6,950,000$1,994/sqft
    Source: Corcoran #5889861 Report a problem
    12/7/2019Listed for sale$6,950,000$1,994/sqft
    Source: Corcoran #5889861 Report a problem
    10/8/2019Listing removed$6,950,000$1,994/sqft
    Source: Corcoran #5889861 Report a problem
    9/28/2019Listed for sale$6,950,000$1,994/sqft
    Source: Corcoran #5889861 Report a problem
    8/7/2012Listing removed$3,200$1/sqft
    Source: Spire Group Report a problem
    7/8/2012Listed for rent$3,200$1/sqft
    Source: Spire Group Report a problem

    Public tax history

    YearProperty taxesTax assessment
    2025$37,380 +6%$613,140 +7%
    2024$35,264 +4.8%$573,120 -6.6%
    2023$33,640 $613,680 -5.7%
    2022-- $650,880 -6.9%
    2021-- $699,420 -12.2%
    2020-- $796,620 +18.4%
    2019$30,970 +7.3%$673,020 +387.6%
    2018$28,875 +8.8%$138,033 +6%
    2017$26,546 +3.2%$130,221
    2016$25,723 $130,221 +0.8%
    2015$25,723 $129,243

    Find assessor info on the county website

    Neighborhood: West Village

    Nearby schools

    GreatSchools rating