It may be cold outside, but 4 Janice Drive is WARM inside and ready for new owners. For 25 years, this home has been blessed and filled with love, family, and fellowship. Located in the desirable BEVERLY WOODS community of Brandywine Hundred! Off the beaten path yet conveniently located, 4 Janice sits in a cul-de-sac providing a serene and peaceful lifestyle. Pride of ownership shows throughout this meticulously maintained home and updated everywhere you look. Offering approximately 2800 finished square feet of living space, it has so much to enjoy! From the outside, you will be impressed just by its solid look and long driveway leading to the turned 2-car garage. The paver walkway takes you to the large covered porch, perfect for a swing. Imagine sitting out here enjoying the spring and summer days just around the corner. Step inside and be instantly greeted with warmth from the natural oak floors and great natural sunlight. You will also notice throughout the house, premium window updates everywhere. Stairs to the right lead up to the bedrooms; ahead is the kitchen, and to the left, an expansive living area with large bay windows that fill this space with great light and views. The large living room connects the dining room, which flows seamlessly into the large kitchen, creating an open inviting atmosphere. The eat-in kitchen features ALL NEW (2023) GE stainless steel appliances, including a refrigerator with French doors and a lower freezer drawer, a built-in dishwasher, a 5-burner ceramic cooktop with a range, and a built-in microwave. With ample cabinet space, sliding pull-out shelves, and a deep pantry closet, this kitchen is a breeze to access everything you need. Over the sink is an eye-pleasing garden window that provides not only a great view of the rear yard and parkland but also space to cultivate fresh herbs and flowers. Just off the kitchen, the conveniently located laundry/mudroom also provides storage and access to the private backyard oasis. And YES! The Maytag Neptune Series washer and dryer are included too. Continuing on this level, a short hall takes you past the spacious two-car garage, a convenient powder room, and into the family room, enchanted by a wood-burning fireplace perfect for snuggling up on chilly days. French doors from the family room lead out to the large deck. Back near the main entrance, head upstairs, and you’ll find 4 spacious bedrooms. There, you will find very generously sized closets and more beautiful hardwoods. The primary bedroom has an 11x4 walk-in closet, newly renovated en-suite bathroom, with a NEW Bathfitters stall shower (2022), and granite countertop vanity. The fourth bedroom not only has one walk-in closet, an additional walk-in custom-built Cedar closet, but also ample storage space spanning the length of the room, under the built-in Counters. Finally, the shared full bath is updated with Bathfitters tub and shower (2020). The finished basement is one of the many gems adding to the allure of this home. Let your imagination run wild with all of the potential this space has to offer. Apart from the finished area, a separate utility room, complete with built-in shelves and workbench, new Rheem furnace and A/C (2022), and Bradford White water heater (2020) ensure you and your family’s comfort. The rear exit and concrete steps up from the basement give access to the backyard. The backyard space of this home is just as amazing as the inside. From the large deck to the beautifully landscaped yard creek and the woods, there is nothing this home doesn’t have to offer. You’ll find plenty of space for entertaining and storage. You cannot beat the location of this home, with so much privacy offered, AND Bechtel Park just moments away. While still conveniently close to I-95, and more. Located a few miles from great amenities. Don’t miss your chance to start living the dream, OFFER DEADLINE Tuesday Jan 29th 10am
Sold for $510,000
$510,000
4 Janice Dr, Wilmington, DE 19810
4beds
1,950sqft
Single Family Residence
Built in 1965
0.31 Acres Lot
$560,900 Zestimate®
$262/sqft
$2,976 Estimated rent
Home value
$560,900
$533,000 - $595,000
$2,976/mo
Zestimate® history
Owner options
List your home for rent
$2,976/mo
Rent Zestimate®
Find your next renter with Zillow Rental Manager. Plus, with online applications, you can quickly screen prospective tenants – for free.
$2,976/mo
Rent Zestimate®
Refinance and save
$2,445/mo
Est. payment
Refinancing to a lower rate could help reduce your monthly payments and save thousands over the life of the loan.
$2,445/mo
Est. payment
Explore your selling options
Work with a Zillow partner agent
Leverage their expertise and Zillow's premium Showcase listings to get your home seen by more buyers.
Get startedList with your own agent
Get your home in front of millions of buyers by listing it on Zillow.
Learn how to do itSell it yourself
Take full control of how buyers see your home on Zillow by listing For Sale by Owner (FSBO).
List your homeWhat's special
Spacious two-car garageAmple storage spaceLarge deckLarge covered porchBackyard spaceLarge kitchenNew bathfitters stall shower
Zillow last checked:
Listing updated:
Listed by:
Ken Van Every 302-529-1857,
Keller Williams Realty Wilmington,
Listing Team: The Ken Van Every Team
Bought with:
Greg Cutrona, RS0038641
Keller Williams Real Estate - West Chester
Source: Bright MLS,MLS#: DENC2055218
Facts & features
Interior
Bedrooms & bathrooms
- Bedrooms: 4
- Bathrooms: 3
- Full bathrooms: 2
- 1/2 bathrooms: 1
- Main level bathrooms: 1
Rooms
- Room types: Living Room, Dining Room, Primary Bedroom, Bedroom 2, Bedroom 3, Bedroom 4, Kitchen, Family Room, Basement, Utility Room, Bathroom 2, Primary Bathroom, Half Bath
Basement
- Description: Percent Finished: 60.0
- Area: 0
Heating
- Forced Air, Natural Gas
Cooling
- Central Air, Electric
Appliances
- Included: Microwave, Dishwasher, Disposal, Dryer, Extra Refrigerator/Freezer, Self Cleaning Oven, Oven/Range - Electric, Stainless Steel Appliance(s), Washer, Water Heater, Gas Water Heater
- Laundry: Dryer In Unit, Has Laundry, Main Level, Washer In Unit
Features
- Cedar Closet(s), Ceiling Fan(s), Chair Railings, Dining Area, Family Room Off Kitchen, Eat-in Kitchen, Kitchen - Table Space, Primary Bath(s), Recessed Lighting, Bathroom - Tub Shower, Upgraded Countertops, Walk-In Closet(s)
- Flooring: Hardwood, Vinyl, Ceramic Tile, Carpet, Wood
- Doors: Storm Door(s), French Doors, Insulated
- Windows: Energy Efficient, Double Pane Windows, Double Hung, Screens, Vinyl Clad
- Basement: Partial,Partially Finished,Rear Entrance,Walk-Out Access,Workshop,Interior Entry,Improved,Full
- Number of fireplaces: 1
- Fireplace features: Brick, Equipment, Glass Doors, Mantel(s)
Interior area
- Total structure area: 1,950
- Total interior livable area: 1,950 sqft
- Finished area above ground: 1,950
Property
Parking
- Total spaces: 6
- Parking features: Garage Door Opener, Garage Faces Side, Built In, Storage, Inside Entrance, Paved, Private, Asphalt, Attached, Driveway, On Street
- Attached garage spaces: 2
- Uncovered spaces: 4
Accessibility
- Accessibility features: None
Features
- Levels: Two
- Stories: 2
- Pool features: None
- Has view: Yes
- View description: Creek/Stream, Garden, Trees/Woods
- Has water view: Yes
- Water view: Creek/Stream
Lot
- Size: 0.31 Acres
- Dimensions: 77.10 x 121.20
- Features: Backs - Parkland, Cul-De-Sac, Front Yard, Interior Lot, Landscaped, No Thru Street, Premium, Rear Yard, SideYard(s), Sloped, Stream/Creek
Details
- Additional structures: Above Grade, Below Grade
- Parcel number: 06035.00051
- Zoning: NC10
- Special conditions: Standard
- Other equipment: Negotiable
Construction
Type & style
- Home type: SingleFamily
- Architectural style: Colonial
- Property subtype: Single Family Residence
Materials
- Brick, Vinyl Siding
- Foundation: Block
- Roof: Architectural Shingle
Condition
- Excellent,Very Good,Good,Average
- New construction: No
- Year built: 1965
Utilities & green energy
- Electric: 120/240V, Circuit Breakers, 150 Amps
- Sewer: Public Sewer
- Water: Public
- Utilities for property: Cable Available, Electricity Available, Natural Gas Available, Phone Available, Sewer Available, Water Available, Broadband, Cable, Fiber Optic
Community & HOA
Community
- Security: Smoke Detector(s)
- Subdivision: Beverly Woods
HOA
- Has HOA: No
Location
- Region: Wilmington
Financial & listing details
- Price per square foot: $262/sqft
- Tax assessed value: $83,800
- Annual tax amount: $2,964
- Date on market: 1/25/2024
- Listing agreement: Exclusive Right To Sell
- Listing terms: Cash,Conventional,FHA,VA Loan
- Inclusions: See Inclusions / Exclusions List In Mls
- Exclusions: See Inclusions / Exclusions List In Mls
- Ownership: Fee Simple
Price history
| Date | Event | Price |
|---|---|---|
| 3/20/2024 | Sold | $510,000$262/sqft |
Source:  Bright MLS #DENC2055218 Report a problem Bright MLS #DENC2055218 Report a problem | ||
| 1/31/2024 | Contingent | $510,000+2%$262/sqft |
Source: Bright MLS #DENC2055218 Report a problem | ||
| 1/25/2024 | Listed for sale | $500,000$256/sqft |
Source: Bright MLS #DENC2055218 Report a problem | ||
Public tax history
| Year | Property taxes | Tax assessment |
|---|---|---|
| 2025 | -- | $476,500 +468.6% |
| 2024 | $3,189 +32.1% | $83,800 |
| 2023 | $2,415 -2% | $83,800 |
| 2022 | $2,464 -3.9% | $83,800 |
| 2021 | $2,564 0% | $83,800 |
| 2020 | $2,565 +0.2% | $83,800 |
| 2019 | $2,561 +7.2% | $83,800 |
| 2017 | $2,389 +4.4% | $83,800 |
| 2016 | $2,288 | $83,800 |
| 2015 | $2,288 +10.8% | $83,800 |
| 2014 | $2,065 | $83,800 |
| 2013 | -- | $83,800 |
| 2012 | -- | $83,800 |
| 2011 | -- | $83,800 |
| 2010 | -- | $83,800 |
| 2009 | -- | $83,800 |
| 2008 | -- | $83,800 |
| 2007 | -- | $83,800 |
| 2006 | -- | $83,800 |
| 2005 | -- | $83,800 |
| 2004 | -- | $83,800 |
| 2003 | -- | $83,800 |
| 2002 | -- | $83,800 |
| 2001 | -- | $83,800 |
Find assessor info on the county website
Neighborhood: 19810
Nearby homes
- $469,3004 bd3 ba1.9k sqft2 Janice Dr, Wilmington, DE 19810Off Market
- $547,2004 bd2 ba2.4k sqft2403 Marilyn Dr, Wilmington, DE 19810Off Market
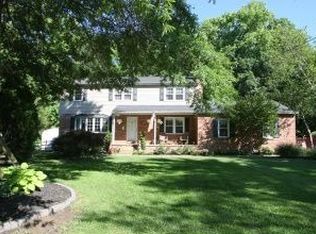
- $3,2504 bd3 ba2.1k sqft6 Janice Dr, Wilmington, DE 19810For Rent
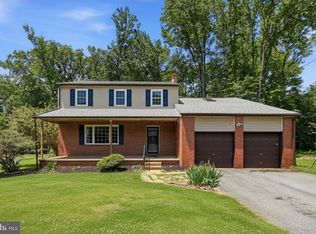
- $564,9004 bd3 ba2.6k sqft1 Janice Dr, Wilmington, DE 19810Off Market

- $456,6004 bd2 ba1.8k sqft8 Janice Dr, Wilmington, DE 19810Off Market
- $553,1004 bd3 ba2.3k sqft3 Janice Dr, Wilmington, DE 19810Off Market
- $478,0004 bd2 ba2k sqft5 Janice Dr, Wilmington, DE 19810Off Market
- $511,7004 bd2 ba2.1k sqft2401 Marilyn Dr, Wilmington, DE 19810Off Market
Nearby schools
GreatSchools rating
- 9/10Lancashire Elementary SchoolGrades: K-5Distance: 0.8 mi
- 6/10Talley Middle SchoolGrades: 6-8,12Distance: 0.4 mi
- 7/10Concord High SchoolGrades: 9-12Distance: 2.6 mi
Schools provided by the listing agent
- Elementary: Lancashire
- Middle: Talley
- High: Concord
- District: Brandywine
Source: Bright MLS. This data may not be complete. We recommend contacting the local school district to confirm school assignments for this home.
Get a cash offer in 3 minutes
Find out how much your home could sell for in as little as 3 minutes with a no-obligation cash offer.
Estimated market value
$560,900
Get a cash offer in 3 minutes
Find out how much your home could sell for in as little as 3 minutes with a no-obligation cash offer.
Estimated market value
$560,900
- Delaware
- New Castle County
- Wilmington
- 19810
- 4 Janice Dr
Nearby cities
Nearby neighborhoods
Nearby zip codes
Other Wilmington Topics
