Skip main navigation
Sold for $462,500
  • $462,500

    4 Jarvis Ct, Durham, NC 27703

    4beds
    2,372sqft
    Single Family Residence, Residential
    Built in 1988
    0.48 Acres Lot
    $461,700 Zestimate®
    $195/sqft
    $2,497 Estimated rent

    Home value

    $461,700

    $439,000 - $489,000

    $2,497/mo

    Zestimate® history
    Loading
    Loading...

    Owner options

    List your home for rent

    $2,497/mo

    Rent Zestimate®

    Find your next renter with Zillow Rental Manager. Plus, with online applications, you can quickly screen prospective tenants – for free.

    Learn more

    $2,497/mo

    Rent Zestimate®

    Refinance and save

    $2,828/mo

    Est. payment

    Refinancing to a lower rate could help reduce your monthly payments and save thousands over the life of the loan.

    See today's rates

    $2,828/mo

    Est. payment

    Explore your selling options

    Work with a Zillow partner agent

    Leverage their expertise and Zillow's premium Showcase listings to get your home seen by more buyers.

    Get started

    List with your own agent

    Get your home in front of millions of buyers by listing it on Zillow.

    Learn how to do it

    Sell it yourself

    Take full control of how buyers see your home on Zillow by listing For Sale by Owner (FSBO).

    List your home

    What's special

    Vaulted ceilingsPlay set conveysUpdated kitchen and bathroomsPlenty of storageQuiet cul-de-sacWasher dryer refrigerator stayFresh interior wall paint
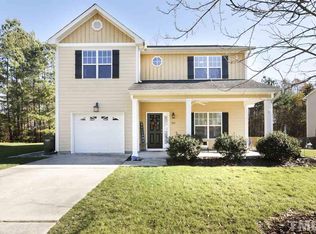
    15 min to Brier Creek, RDU, RTP, DPAC and Durham Bulls! Enjoy the clubhouse, gym, junior Olympic size pool, playground, tennis, pickleball, walking trails, sand volleyball and basketball courts in this awesome lake community. Play golf (Crossings golf course is semi-private, not included in HOA dues). Take a paddle boat or kayak for a cruise! Catch & release lake. Walk to public library. Various HOA sponsored clubs and activities for adults and children. Rare find in coveted Grove Park! 2 Masters -up or down or in-law suite with separate entrance. Age in place! Dramatic light filled floor plan with 2 story foyer, skylights and vaulted ceilings offers 4 Bedrooms, 3.5 bath and 2 car garage. Quiet cul-de-sac, large, wooded, fenced back yard. Play set conveys. New fiber cement siding 2023. No Masonite! LVP on main level. Updated kitchen and bathrooms. Gorgeous free standing tub in upstairs Master. Plenty of storage. Washer, dryer, refrigerator stay. Fresh interior wall paint.

    Zillow last checked:

    Listing updated:

    Listed by:

    Ganna Fisher 919-824-7816,

    Real Estate By Design

    Bought with:

    Magan Hawn Handy, 358640

    EXP REALTY OF PIEDMONT NC LLC

    Source: Doorify MLS,MLS#: 10147542MLS Logo

    Facts & features

    Interior

    Bedrooms & bathrooms
    • Bedrooms: 4
    • Bathrooms: 4
    • Full bathrooms: 3
    • 1/2 bathrooms: 1
    Heating
    • Forced Air
    Cooling
    • Ceiling Fan(s), Central Air
    Appliances
    • Included: Dishwasher, Dryer, Free-Standing Electric Range, Microwave, Refrigerator, Washer
    Features
    • Ceiling Fan(s), High Ceilings, Quartz Counters, Walk-In Shower
    • Flooring: Carpet, Vinyl
    • Number of fireplaces: 1
    • Common walls with other units/homes: No Common Walls
    Interior area
    • Total structure area: 2,372
    • Total interior livable area: 2,372 sqft
    • Finished area above ground: 2,372
    • Finished area below ground: 0

    Property

    Parking
    • Total spaces: 4
    • Parking features: Garage - Attached, Open
    • Attached garage spaces: 2
    • Uncovered spaces: 2
    Features
    • Levels: One and One Half, Two
    • Stories: 2
    • Exterior features: Fenced Yard, Private Yard
    • Pool features: Community
    • Fencing: Back Yard
    • Has view: Yes
    Lot
    • Size: 0.48 Acres
    • Dimensions: 210 x 200 x 138 x 36
    • Features: Cul-De-Sac
    Details
    • Parcel number: 165578
    • Zoning: PDR
    • Special conditions: Standard

    Construction

    Type & style
    • Home type: SingleFamily
    • Architectural style: Transitional
    • Property subtype: Single Family Residence, Residential
    Materials
    • HardiPlank Type
    • Roof: Shingle
    Condition
    • New construction: No
    • Year built: 1988

    Utilities & green energy

    • Sewer: Public Sewer
    • Water: Public
    • Utilities for property: Electricity Connected, Natural Gas Connected, Sewer Connected, Water Connected

    Community & neighborhood

    Community
    • Community features: Clubhouse, Fitness Center, Golf, Lake, Playground, Pool, Sidewalks, Tennis Court(s)
    Location
    • Region: Durham
    • Subdivision: Grove Park

    HOA & financial

    HOA
    • Has HOA: Yes
    • HOA fee: $65 monthly
    • Amenities included: Basketball Court, Clubhouse, Fitness Center, Management, Parking, Playground, Pool, Tennis Court(s), Trail(s)
    • Services included: Storm Water Maintenance

    Price history

    DateEventPrice
    3/30/2026Sold$462,500-2.6%$195/sqft
    Source: Doorify MLS #10147542 Report a problem
    2/26/2026Pending sale$475,000$200/sqft
    Source: Doorify MLS #10147542 Report a problem
    2/19/2026Listed for sale$475,000+62.7%$200/sqft
    Source: Doorify MLS #10147542 Report a problem
    4/15/2019Sold$292,000+6.2%$123/sqft
    Source: Doorify MLS #2239066 Report a problem
    3/4/2019Pending sale$275,000$116/sqft
    Source: The Wolgin Real Estate Group #2239066 Report a problem
    2/28/2019Listed for sale$275,000+49.1%$116/sqft
    Source: The Wolgin Real Estate Group #2239066 Report a problem
    5/29/2001Sold$184,500$78/sqft
    Source: Public Record Report a problem

    Public tax history

    YearProperty taxesTax assessment
    2025$4,360 +18.6%$439,784 +67%
    2024$3,674 +6.5%$263,421
    2023$3,451 +2.3%$263,421
    2022$3,372 +0.5%$263,421
    2021$3,356 +2.4%$263,421
    2020$3,277 $263,421
    2019$3,277 $263,421 +16.4%
    2018$3,277 +7.5%$226,324
    2017$3,047 +3.5%$226,324
    2016$2,945 $226,324 -4.9%
    2015$2,945 -10.6%$237,863
    2014$3,293 $237,863
    2013-- $237,863
    2012-- $237,863
    2011$3,100 +0.4%$237,863
    2010$3,087 +4%$237,863
    2009$2,969 $237,863
    2008$2,969 -3.3%$237,863 +9.4%
    2007$3,069 +1.4%$217,341
    2006$3,025 $217,341
    2005$3,025 +1.4%$217,341
    2004$2,984 $217,341
    2003-- $217,341
    2002$2,745 +11.9%$217,341 +43.5%
    2000$2,454 $151,500

    Find assessor info on the county website

    Neighborhood: Grove Park

    Nearby schools

    GreatSchools rating
    Schools provided by the listing agent
    • Elementary: Durham - Oakgrove
    • Middle: Durham - Neal
    • High: Durham - Southern

    Source: Doorify MLS. This data may not be complete. We recommend contacting the local school district to confirm school assignments for this home.

    Get a cash offer in 3 minutes
    Find out how much your home could sell for in as little as 3 minutes with a no-obligation cash offer.
    Estimated market value
    $461,700
    Get a cash offer in 3 minutes
    Find out how much your home could sell for in as little as 3 minutes with a no-obligation cash offer.
    Estimated market value
    $461,700