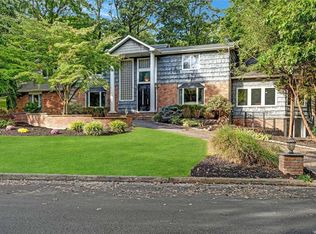
Embrace this 4800 sq. ft grand colonial with an aspirational address in a consistent neighborhood. This sophisticated home is heated and cooled by Dandelion geo-thermal HVAC system. The open floor plan showcases the custom millwork; hardwood floors; front and back staircases and a spectacular great room with fireplace. Upstairs, the tray-ceiling master suite boasts a large luxurious bath, two large walk-in closets. Three additional bedrooms and a full bath.
A state-of-the-art kitchen leads you to an extensive back deck overlooking the new $500,000 resort-like backyard that was flattened to accommodate a 20’x40’ Gunite salt-water, heated pool and patio. Imported Turkish stone for a heat-resistant experience all summer long was laid on concrete slab for stability.
Inside and outside a world class sound system has been installed with dedicated Sonos-controlled zones and speakers to deliver a 2026 exceptional sound quality for music and home theater.
Half Hollow Hills schools complete the package of an entertainer’s mini estate only found at twice the price.
Sold for $1,950,000
Street View
Zillow last checked:
Listing updated:
Bought with:
Suzanne Wehren CBR, 40WE0876833
Signature Premier Properties
Source: OneKey® MLS as distributed by MLS GRID,MLS#: 1034014
Price history
| Date | Event | Price |
|---|---|---|
| 10/7/2026 | Sold | $1,950,000-7.1%$406/sqft |
Source:  OneKey® MLS as distributed by MLS GRID #1034014 Report a problem OneKey® MLS as distributed by MLS GRID #1034014 Report a problem | ||
| 8/31/2026 | Pending sale | $2,099,000$437/sqft |
Source: OneKey® MLS as distributed by MLS GRID #1034014 Report a problem | ||
| 8/15/2026 | Price change | $2,099,000-2.4%$437/sqft |
Source: OneKey® MLS as distributed by MLS GRID #1034014 Report a problem | ||
| 8/3/2026 | Listed for sale | $2,150,000+50.3%$448/sqft |
Source: OneKey® MLS as distributed by MLS GRID #1034014 Report a problem | ||
| 11/18/2021 | Sold | $1,430,000$298/sqft |
Source: OneKey® MLS as distributed by MLS GRID #L3314313 Report a problem | ||
| 7/27/2021 | Pending sale | $1,430,000$298/sqft |
Source: OneKey® MLS as distributed by MLS GRID #3314313 Report a problem | ||
| 7/13/2021 | Listing removed | -- |
Source: OneKey® MLS as distributed by MLS GRID #3314313 Report a problem | ||
| 7/7/2021 | Price change | $1,430,000-4.5%$298/sqft |
Source: OneKey® MLS as distributed by MLS GRID #3314313 Report a problem | ||
| 5/20/2021 | Listed for sale | $1,498,000+252.5%$312/sqft |
Source: OneKey® MLS as distributed by MLS GRID #3314313 Report a problem | ||
| 10/20/2016 | Sold | $425,000-46.8%$89/sqft |
Source: Public Record Report a problem | ||
| 11/15/2014 | Listing removed | $799,000$166/sqft |
Source: RE/MAX Signature Real Estate #2691964 Report a problem | ||
| 7/30/2014 | Price change | $799,000-5.9%$166/sqft |
Source: RE/MAX Signature Real Estate #2691964 Report a problem | ||
| 7/21/2014 | Listed for sale | $849,000$177/sqft |
Source: RE/MAX Signature Real Estate #2691964 Report a problem | ||

Get a cash offer in 3 minutes
Find out how much your home could sell for in as little as 3 minutes with a no-obligation cash offer.
Estimated market value
$1,950,400
